-
-
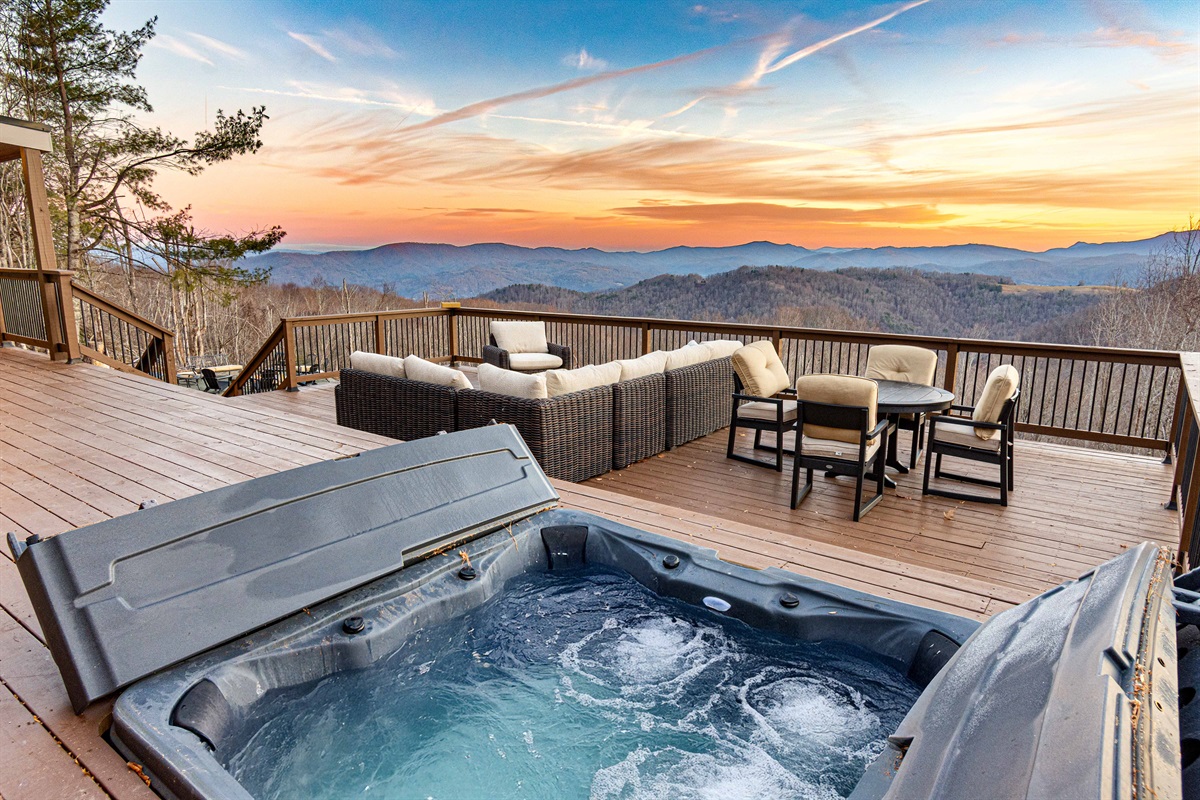
Hot tub
-
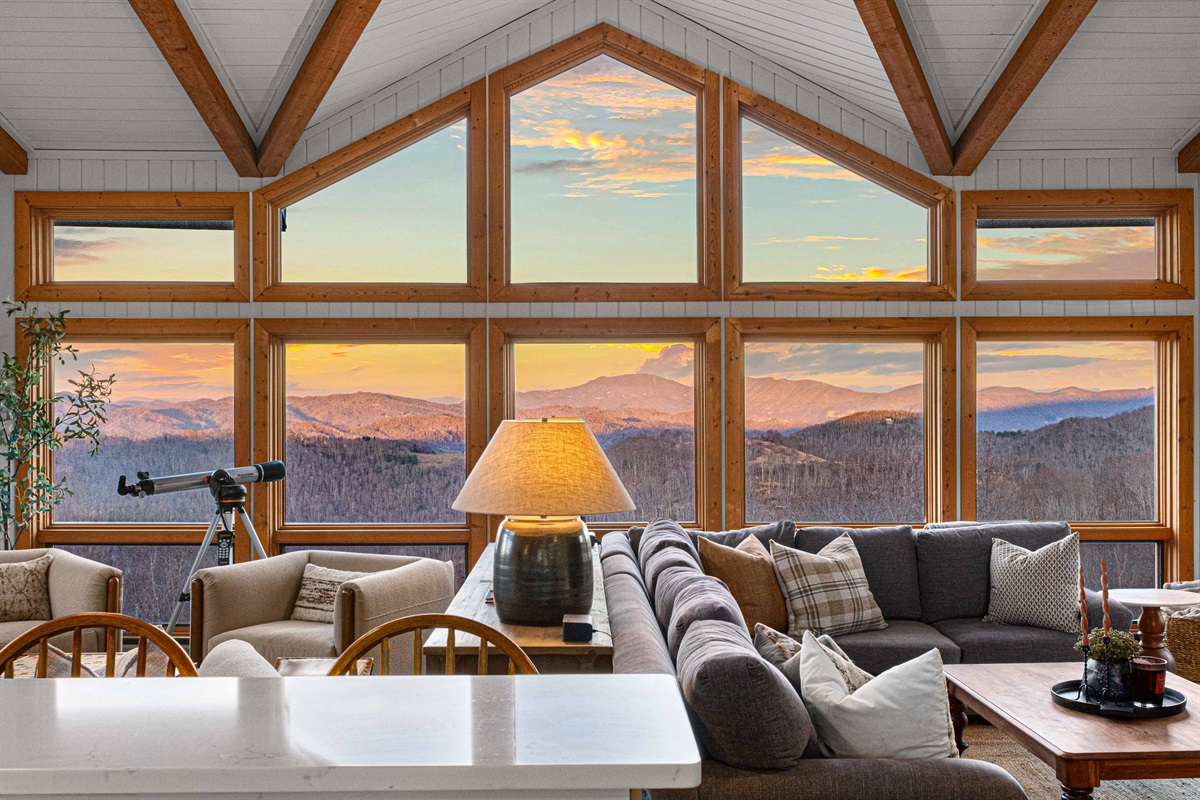
Wall of windows frames sweeping mountain views—sunrise coffee and sunset lounging come standard.
-
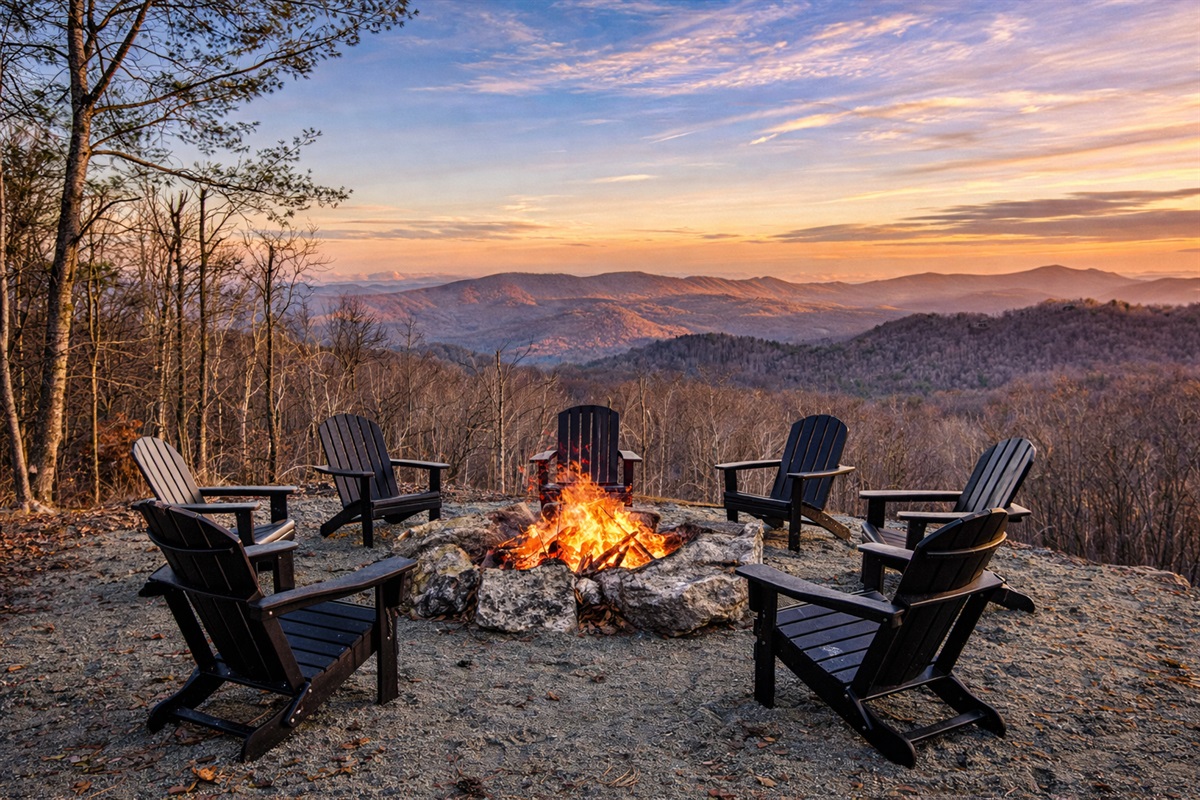
Stone fire pit perched above the mountains, perfect for stargazing, storytelling, and crisp Beech Mountain evenings.
-
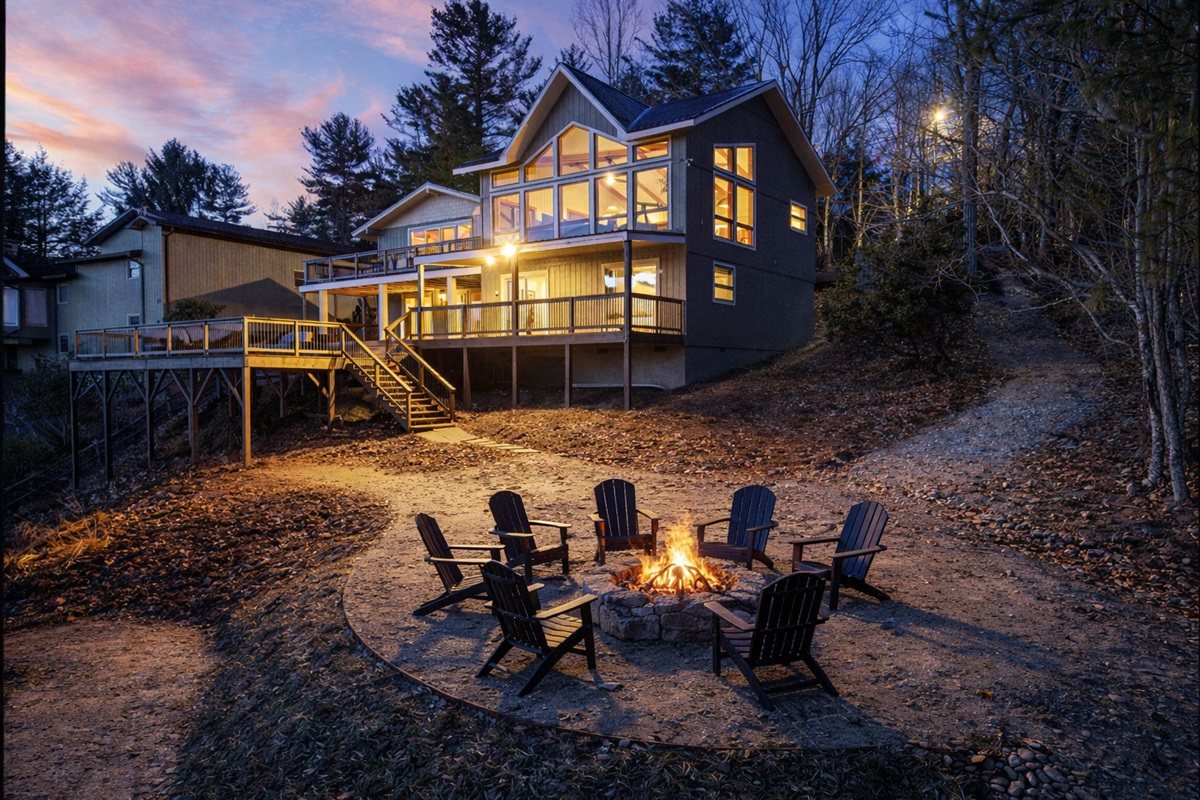
Stone fire pit with Adirondack seating — the perfect spot for evening conversations, s’mores, and stargazing as the house glows at twilight.
-
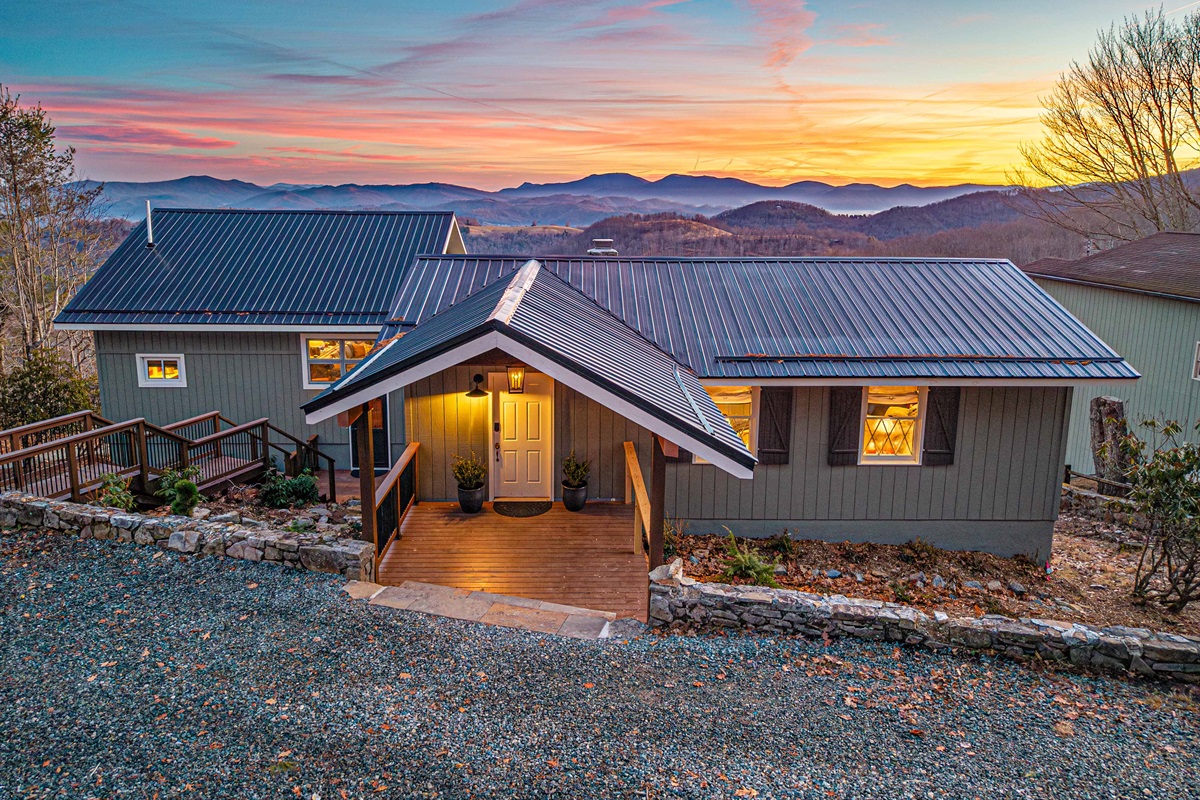
One of two front entrances—this door opens to a spacious entry designed for ski gear, boots, and easy arrivals.
-
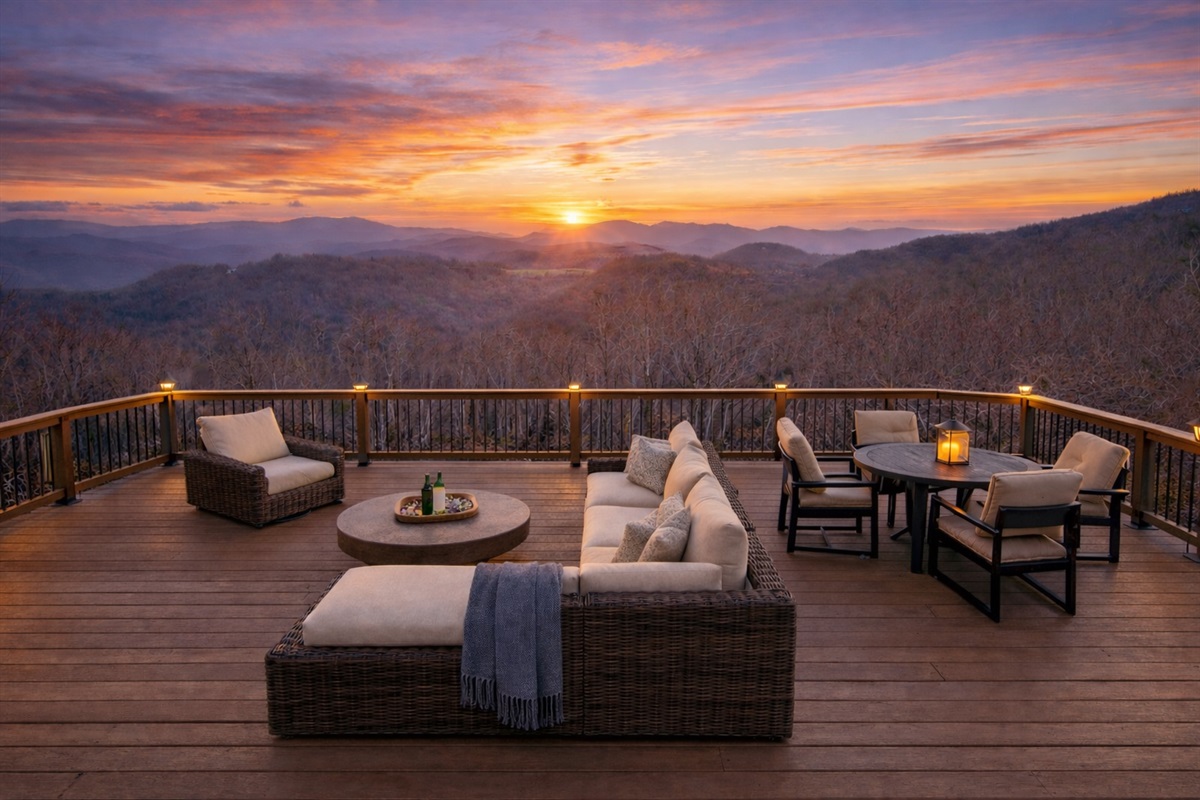
Lower level of the expansive deck, just steps from the firepit and hot tub—designed for relaxing, gathering, and taking in the mountain views.
-
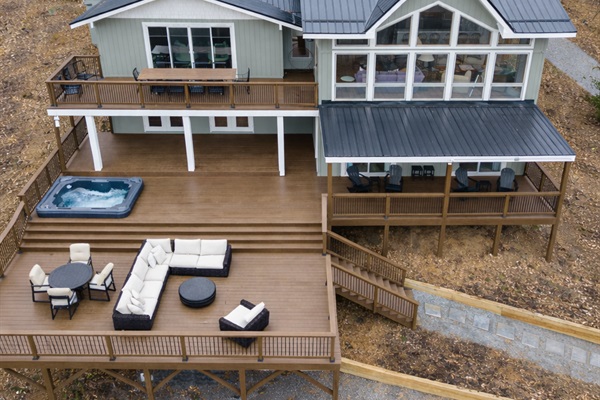
The expansive back deck—larger than the footprint of the home—offers multiple seating and gathering areas with uninterrupted views in every direction.
-
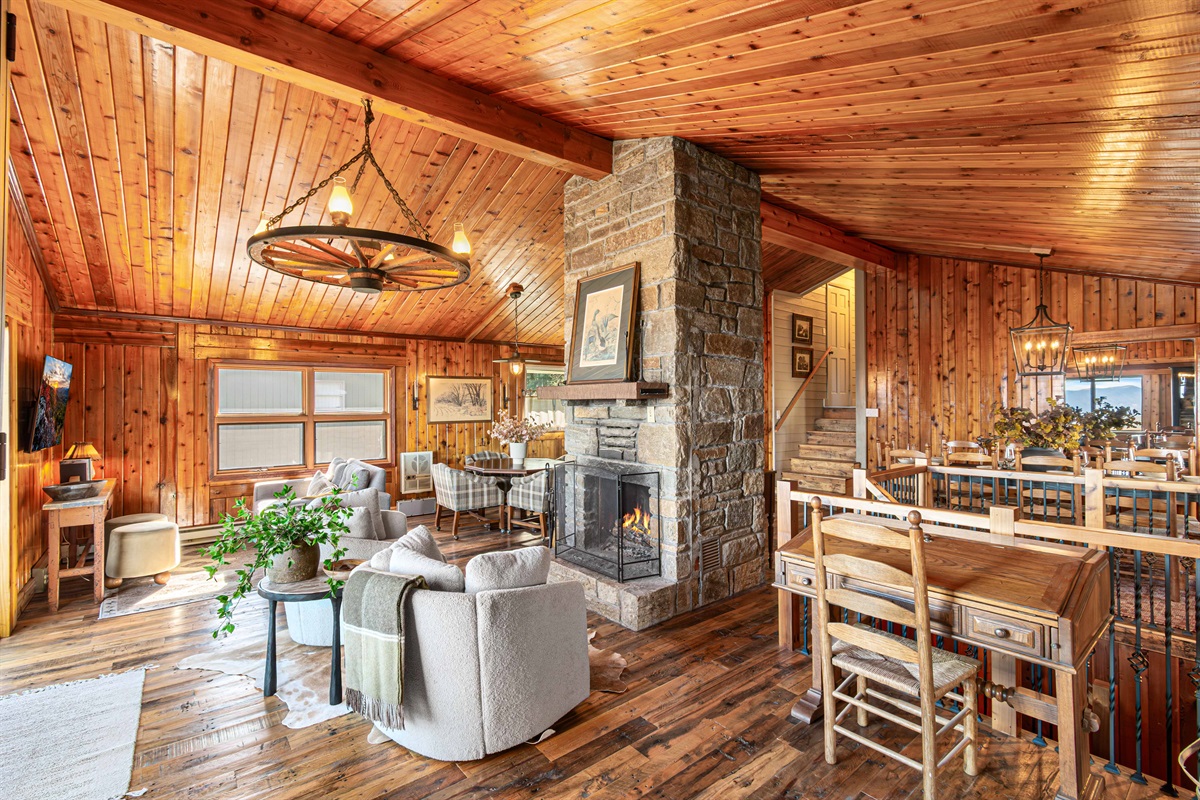
The original stone fireplace anchors this cozy vintage gathering room, blending lodge charm with warm, inviting spaces to relax and reconnect.
-
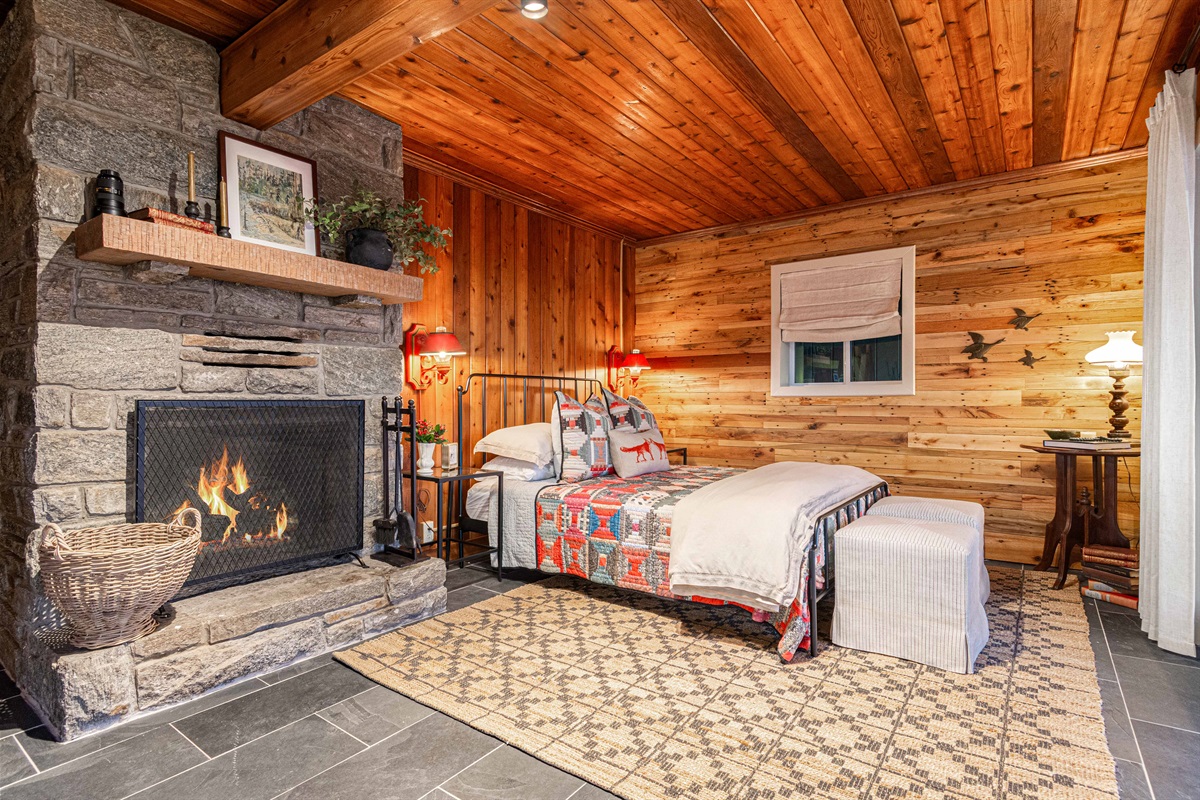
A cozy primary bedroom retreat where rustic charm meets comfort, featuring a stone fireplace, warm wood walls, and a plush bed designed for restful mountain nights.
-
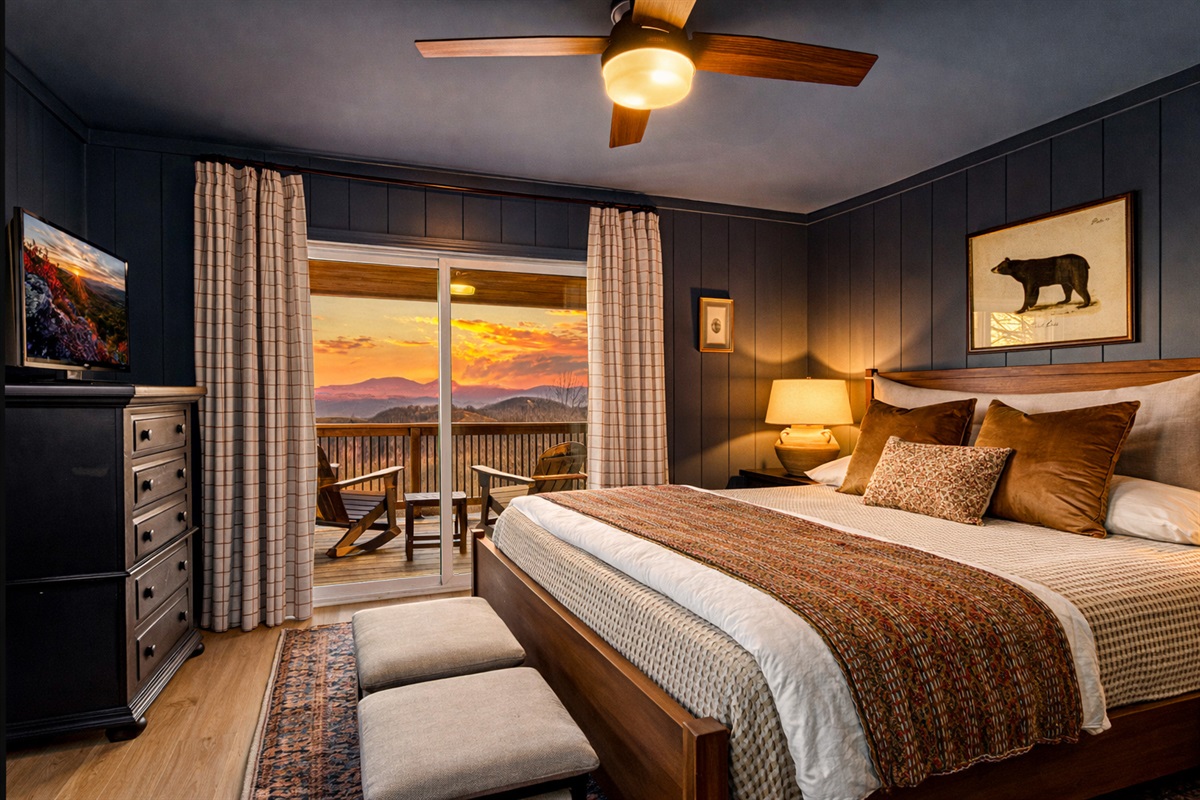
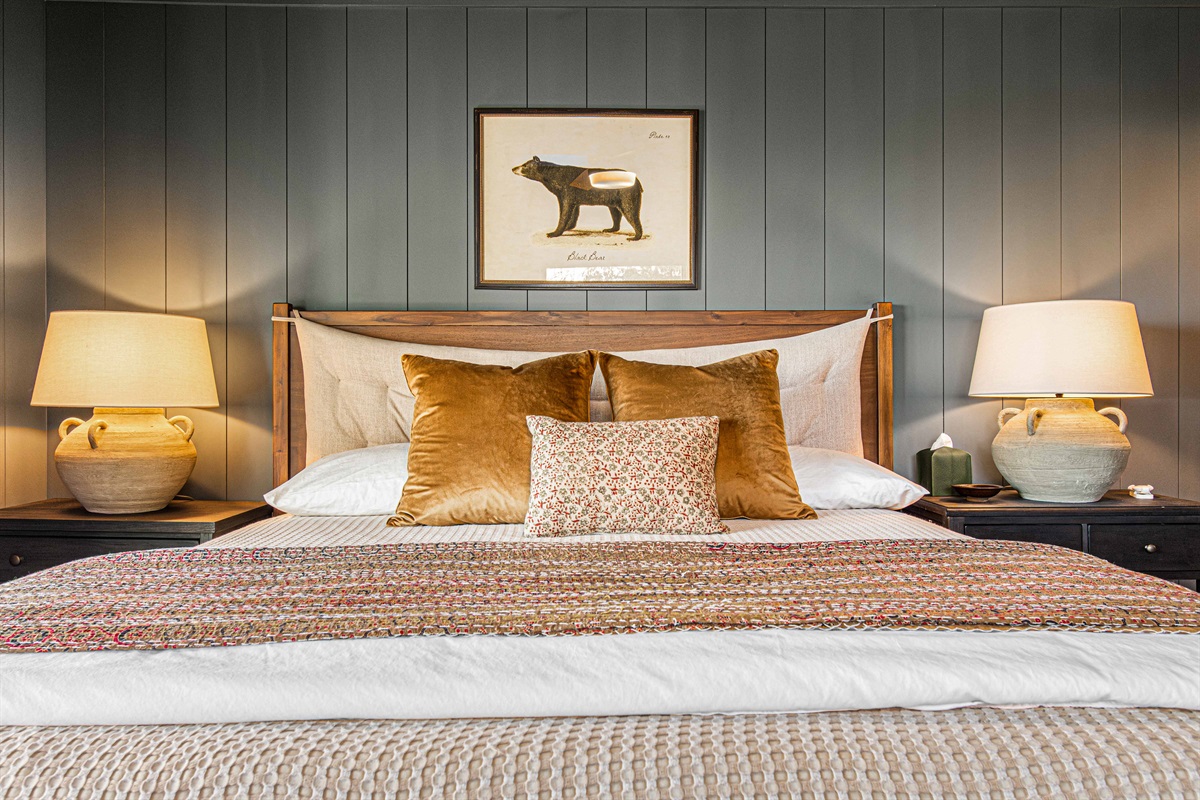
The Bear Room features a plush king bed, rich slate-toned walls and trim, and a warm, lodge-style feel that makes this space especially cozy and inviting. Private ensuite bath and sliding doors to the covered porch.
-
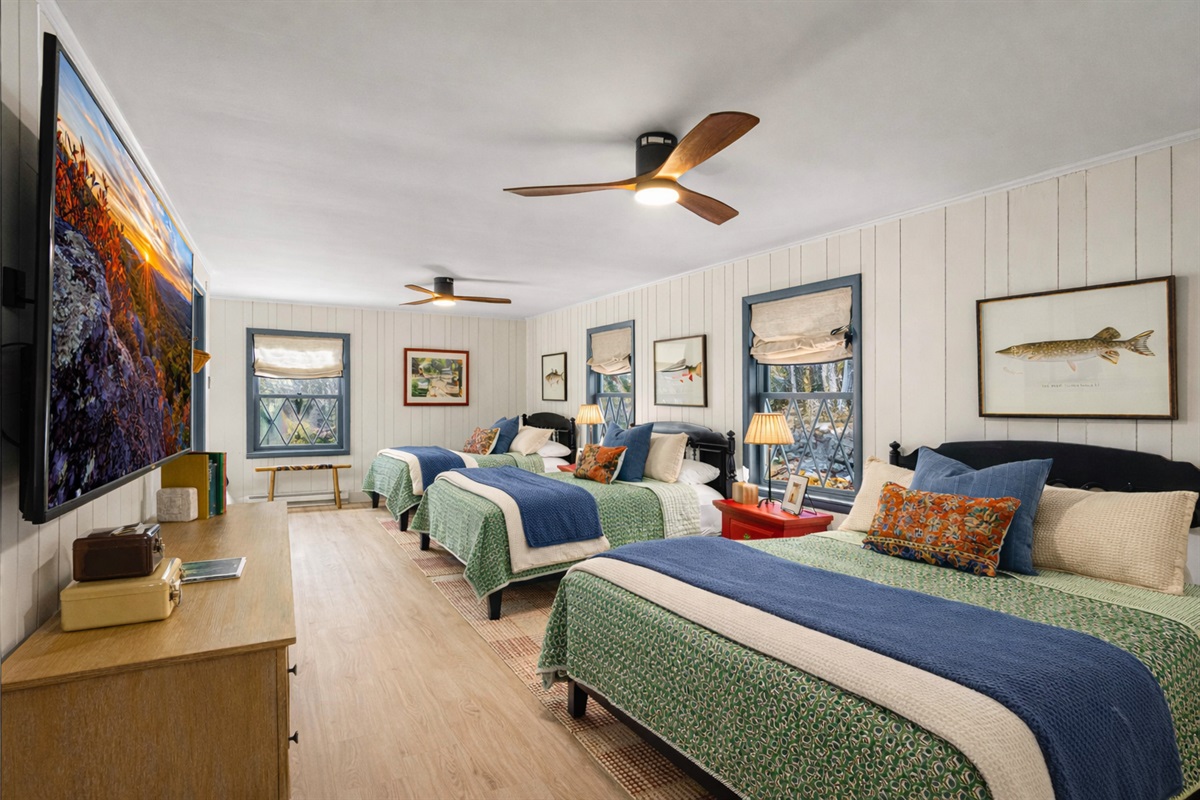
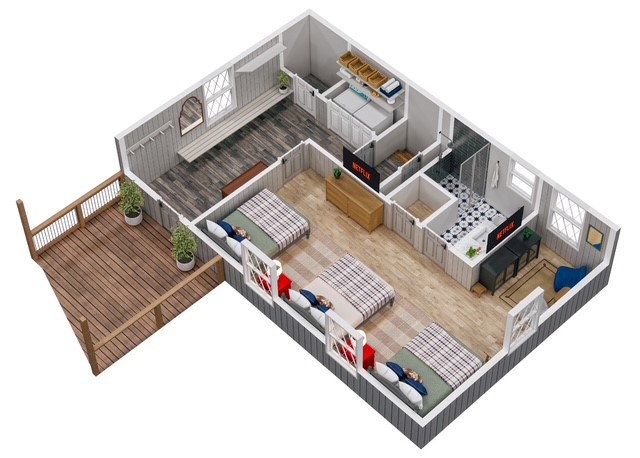
The Fisherman’s Room features three queen beds in a spacious, private bedroom tucked away from the rest of the home. This retreat includes an ensuite bathroom and a cozy reading/TV nook that wraps around the back left side of the room—perfect for relaxing
-
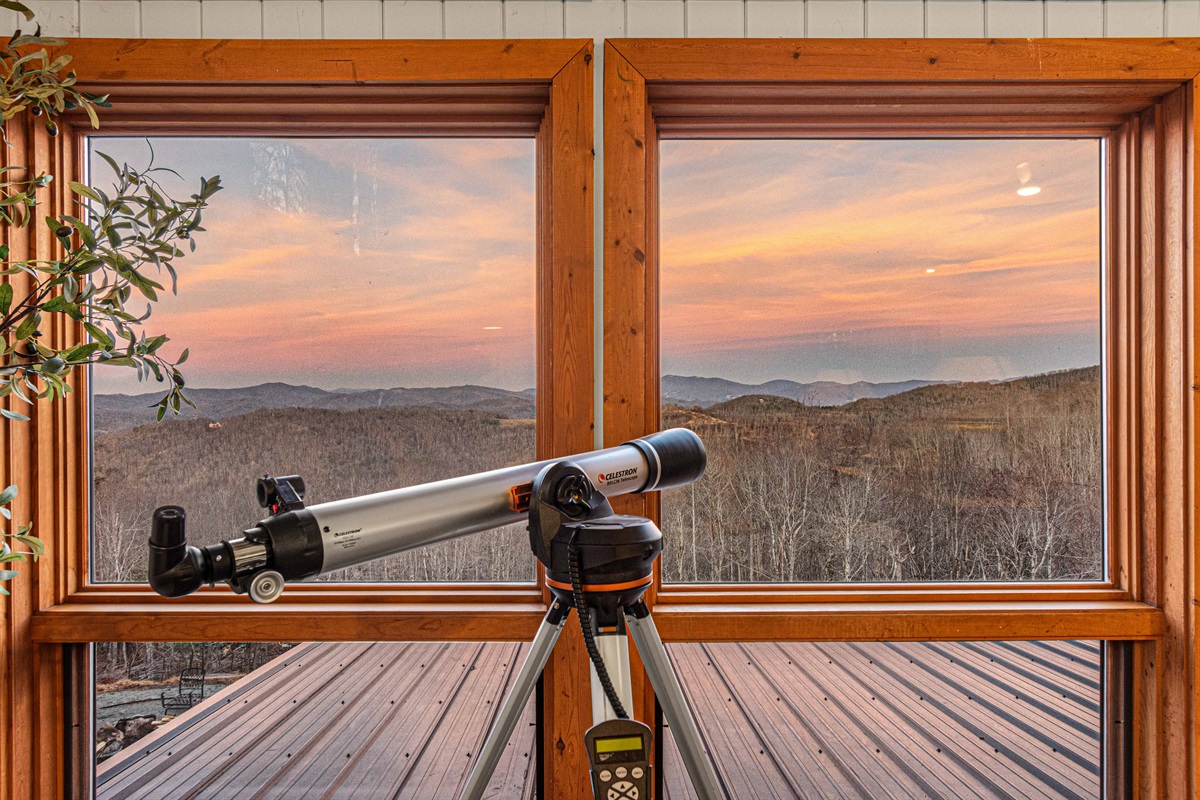
Sunset view from the living room and believe us, the sunrises are even better!
-
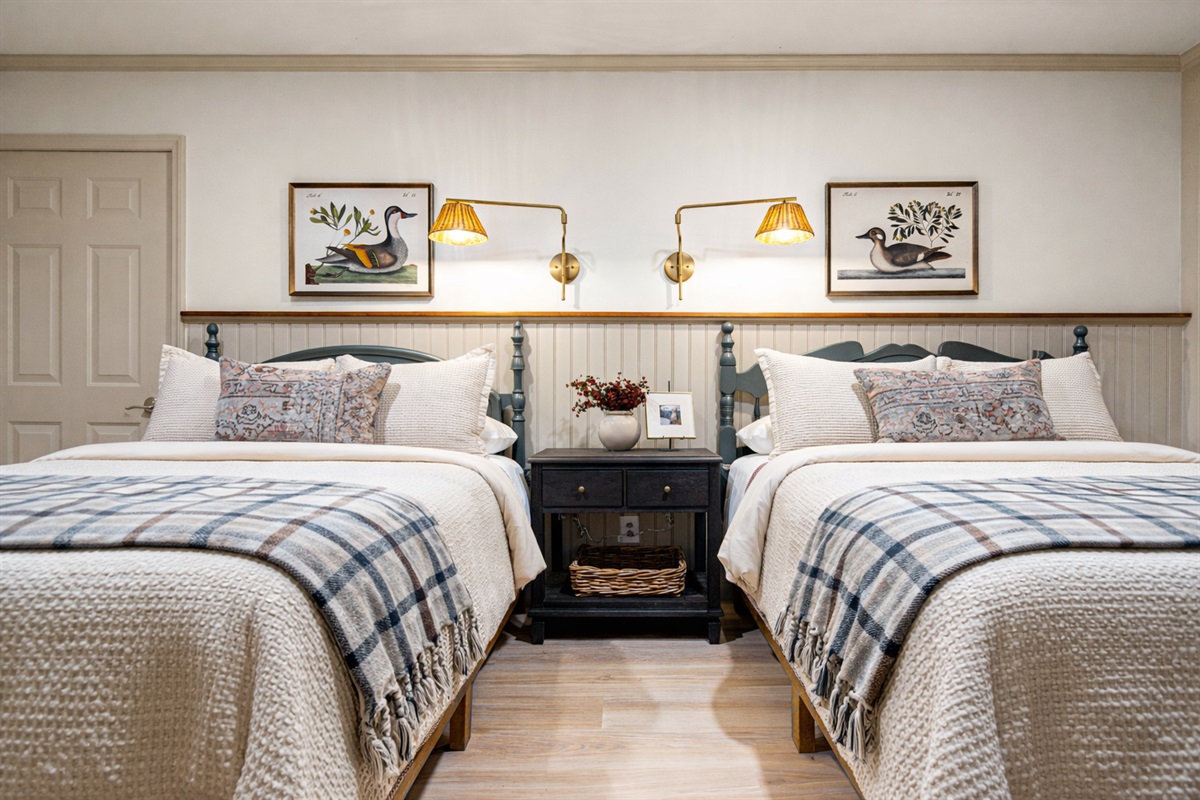
The Duck Room features two queen beds, crisp linens, and a cozy hotel-style feel—perfect for families or shared sleeping. A covered patio with seating and beautiful views is right off of the room...
-
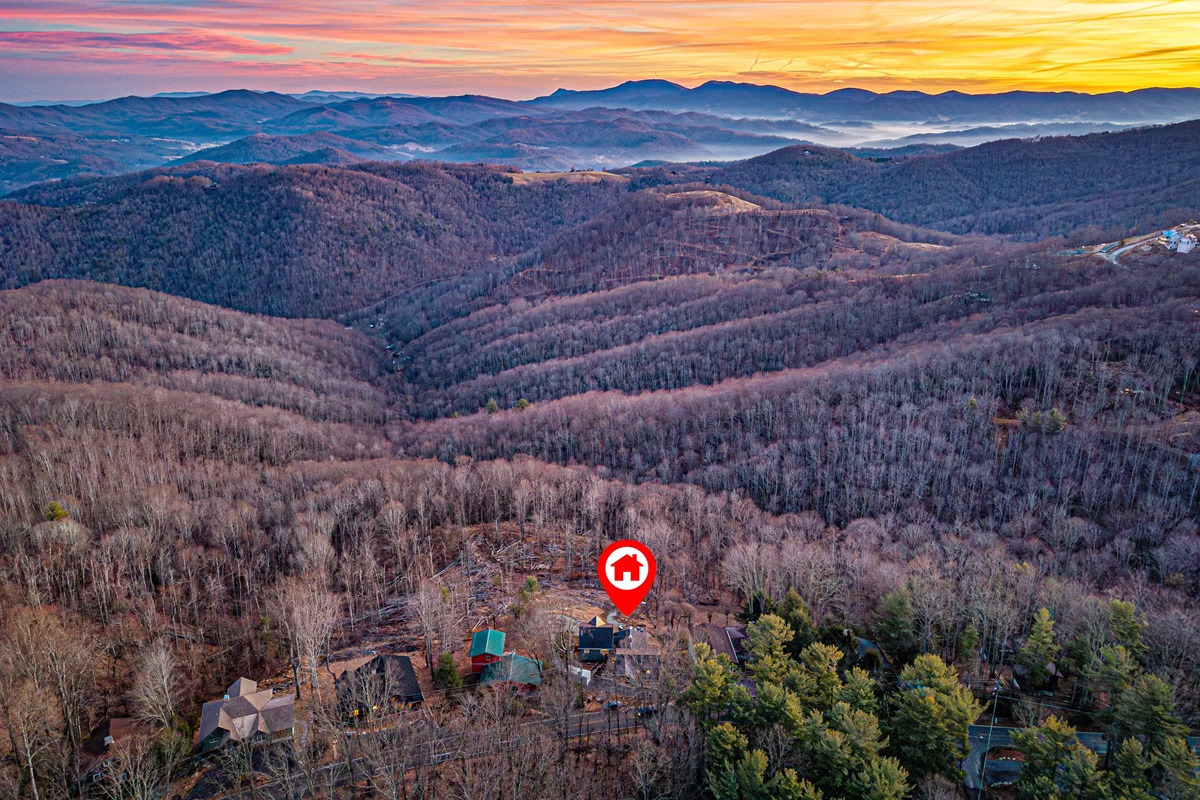
Aerial view showing the home tucked into the mountains with sweeping valley views.
-
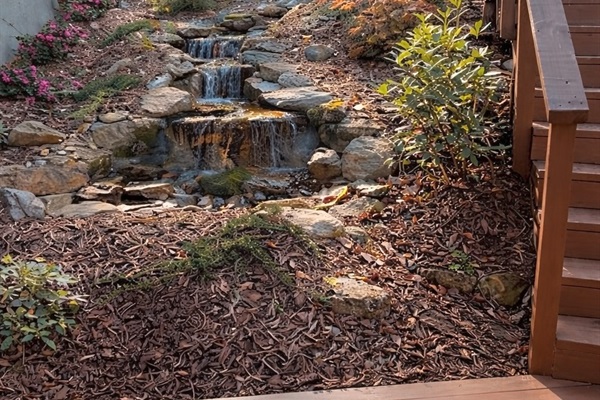
A custom-built cascading waterfall welcomes you at the front of the home—a peaceful, unexpected showpiece that sets the tone for your stay. You can hear a gentle sound of flowing water while in the living room and on the back deck.
-
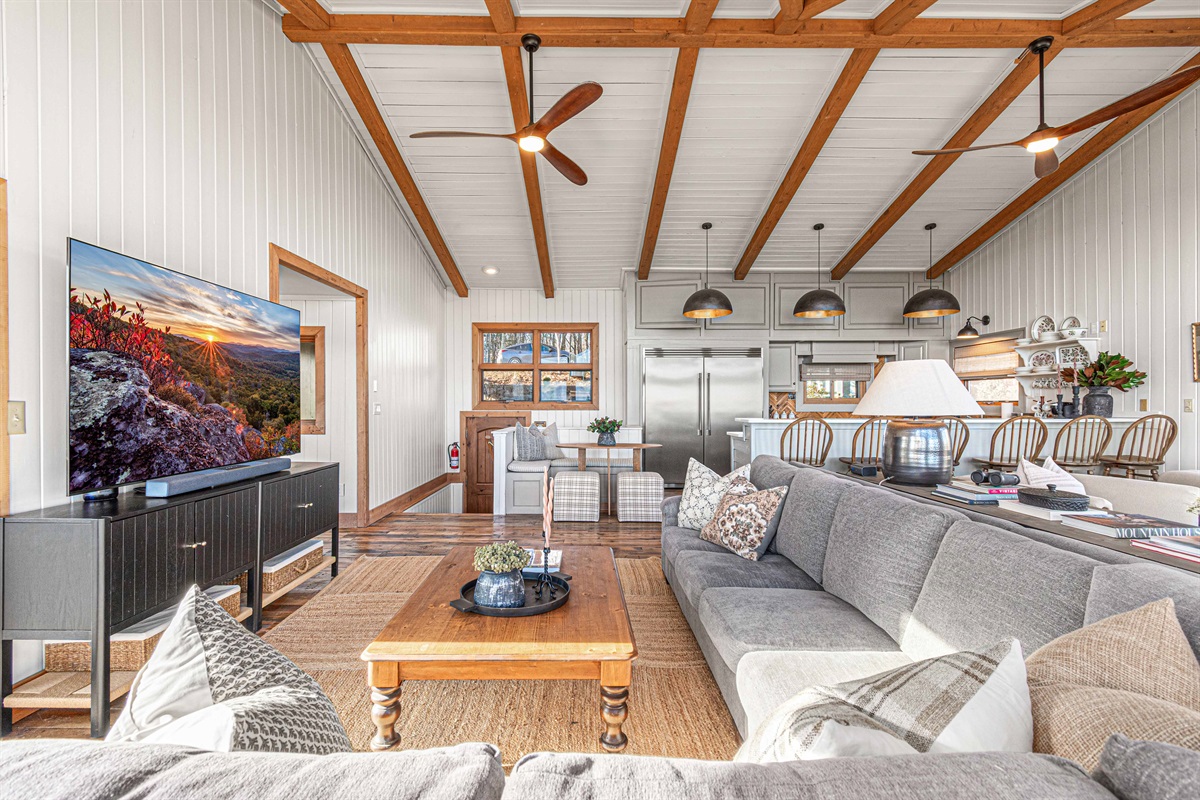
Spacious great room connects living, dining, and kitchen—ideal for groups and entertaining.
-
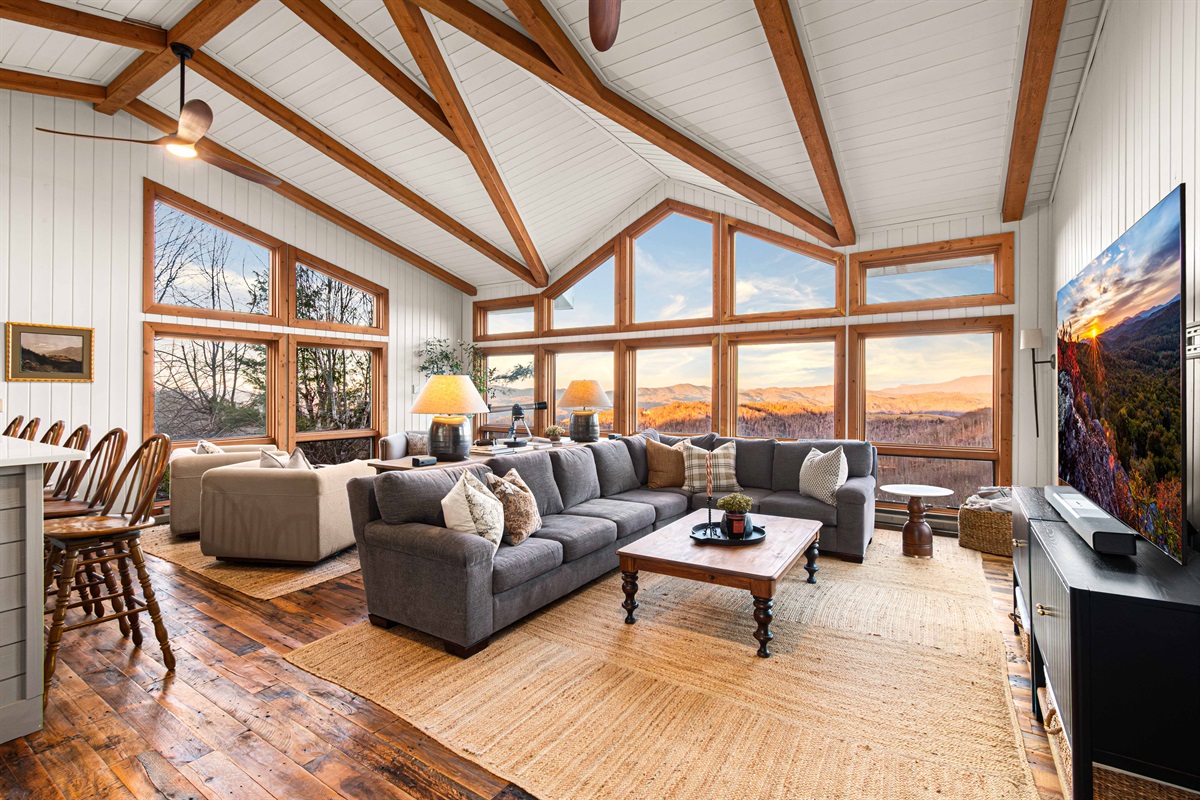
Wide-angle view of the heart of the home with soaring ceilings and panoramic windows.
-
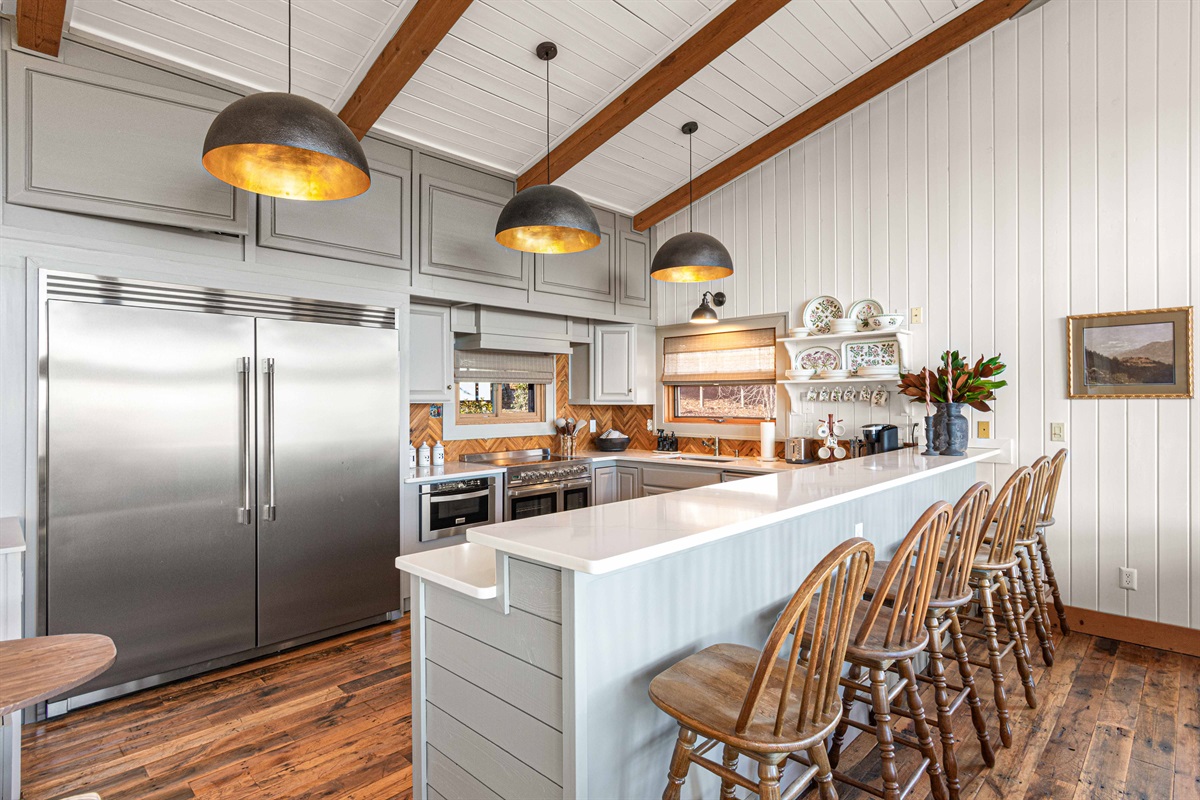
Chef’s kitchen with oversized island, premium appliances, and seating for the whole crew.
-
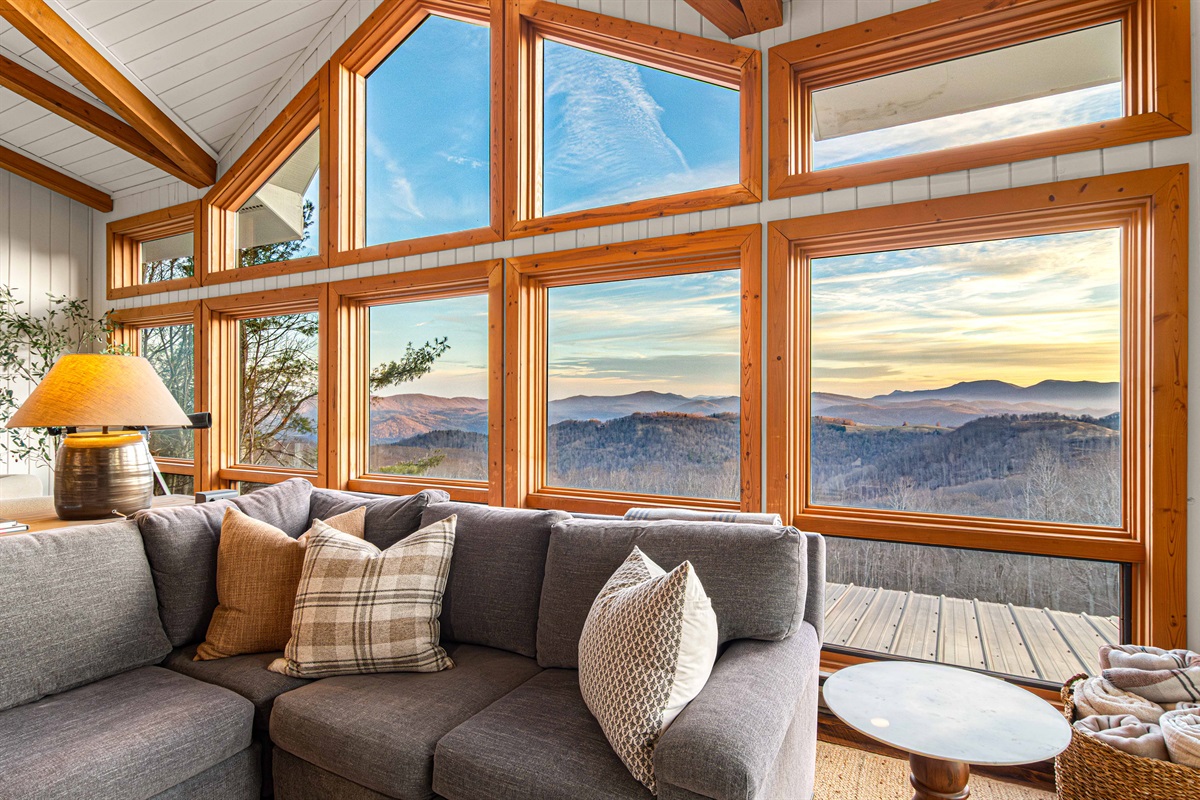
Plush sectional seating wrapped in floor-to-ceiling windows and mountain views.
-
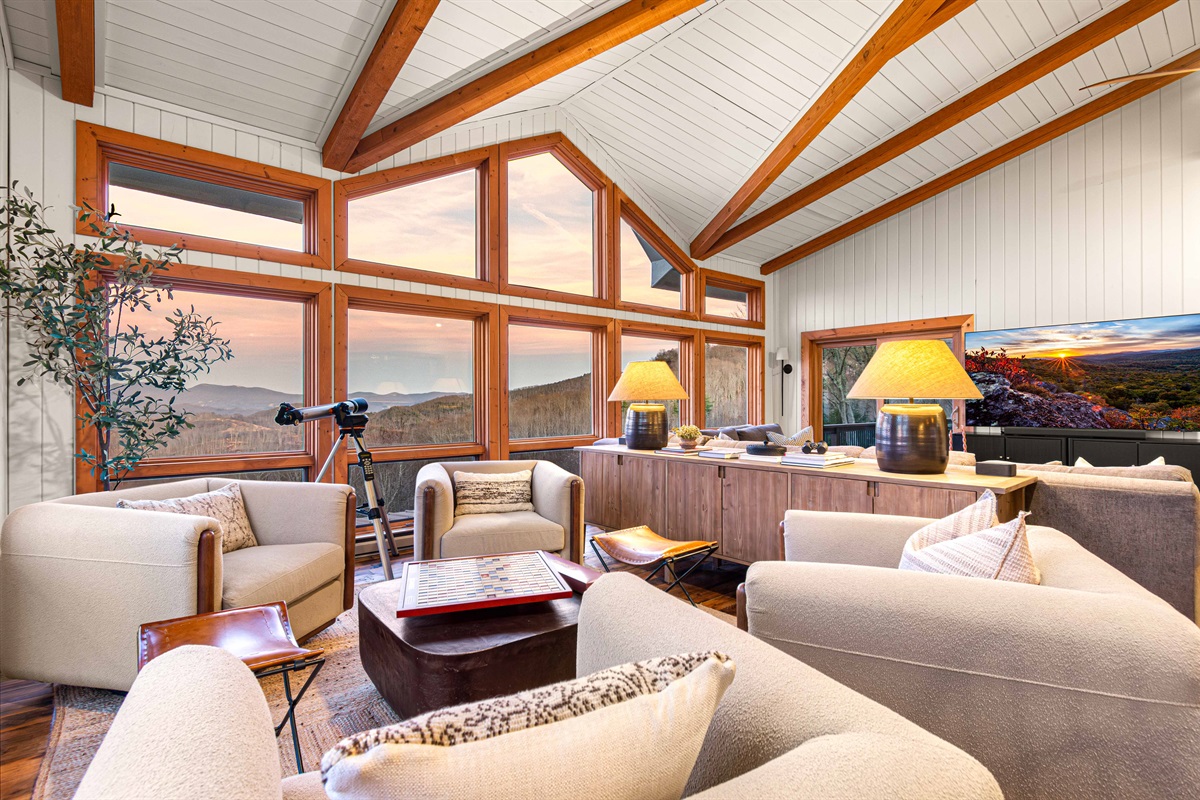
Multiple seating zones make it easy to gather, spread out, or enjoy the view your own way.
-
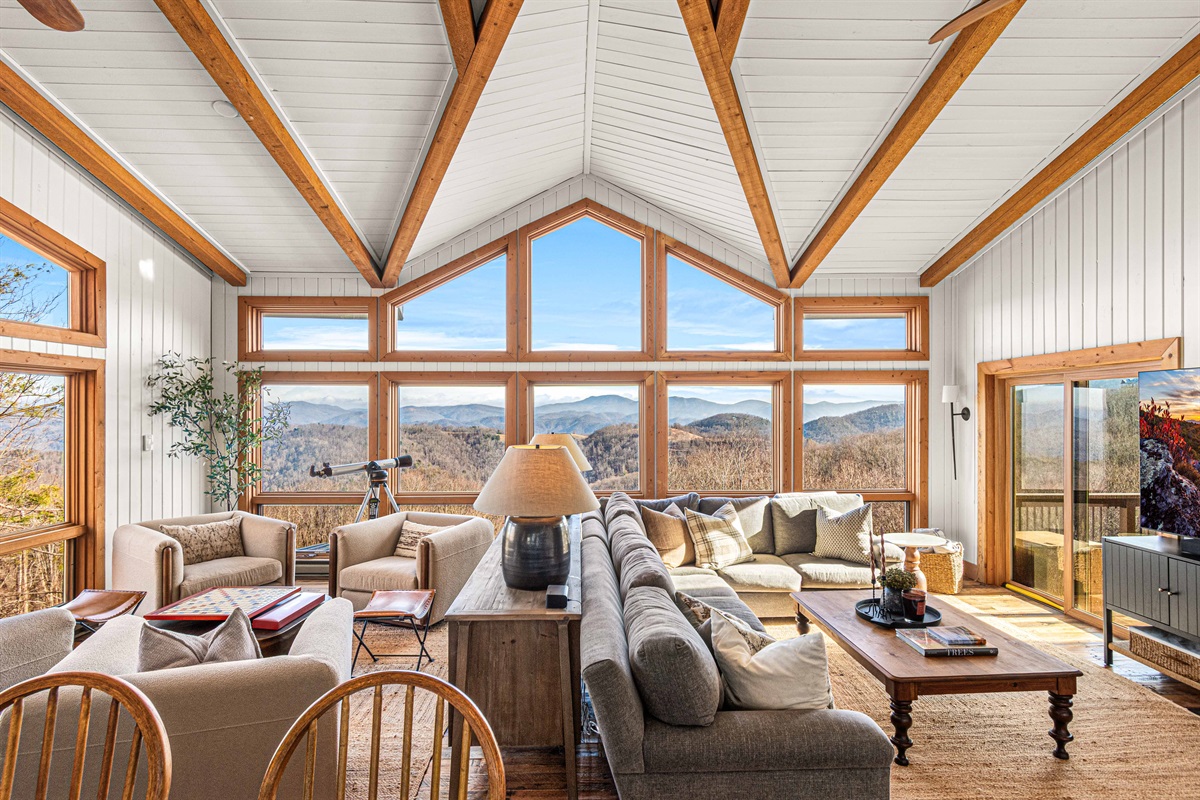
Light-filled great room with vaulted ceilings, exposed beams, and wall-to-wall windows framing sweeping mountain views—this is the heart of the home.
-
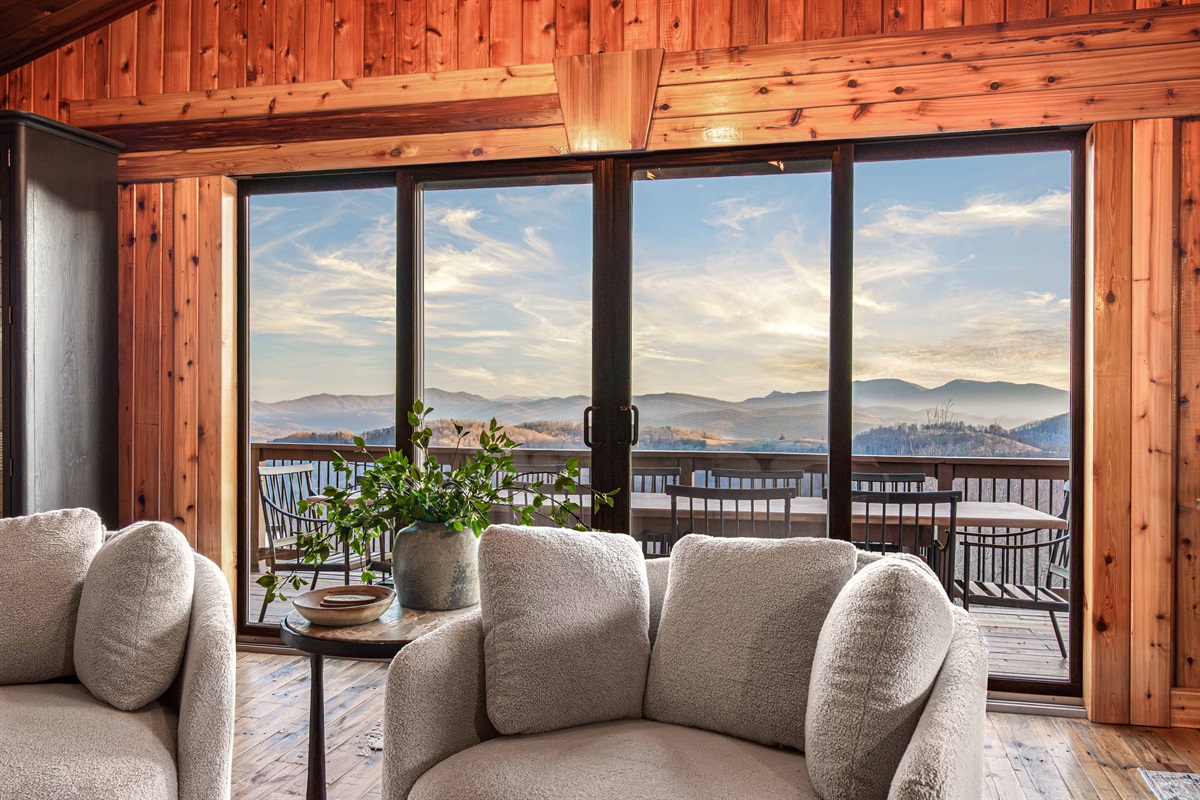
Cozy living space on the "old side" of the house with floor-to-ceiling windows, large cozy chairs in front of a wood burning fireplace and direct access to the deck and breathtaking mountain views.
-
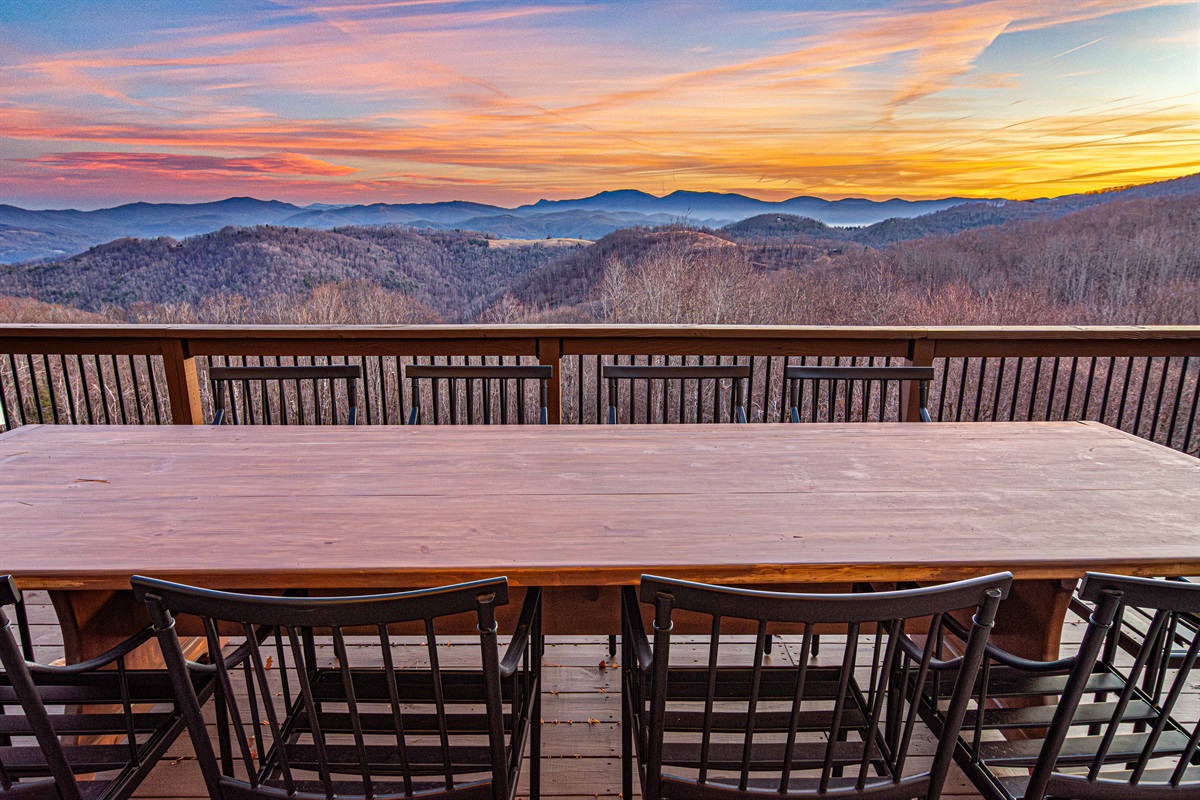
Gorgeous, large table situated directly across the original fireplace on the old side of the home overlooking layered mountain ridges at sunset.
-
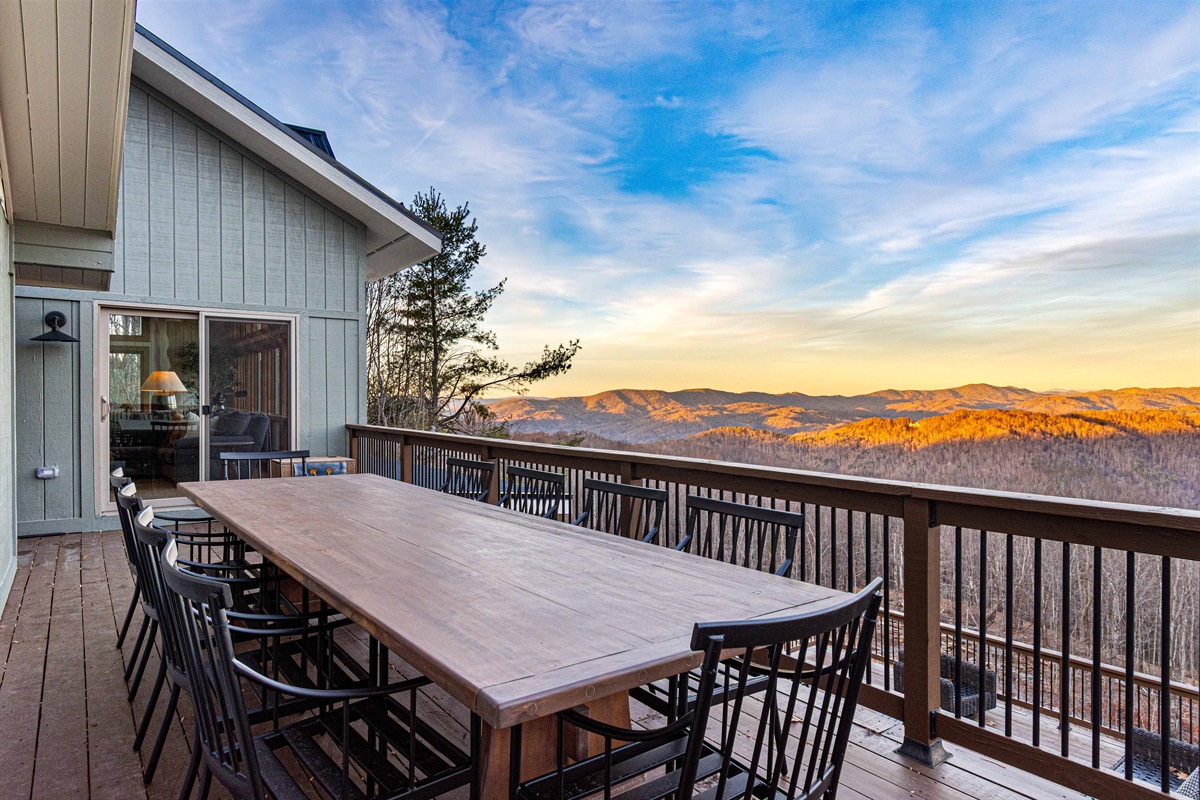
Off of both living rooms is an expansive deck with outdoor dining—perfect for long meals and golden hour views.
-
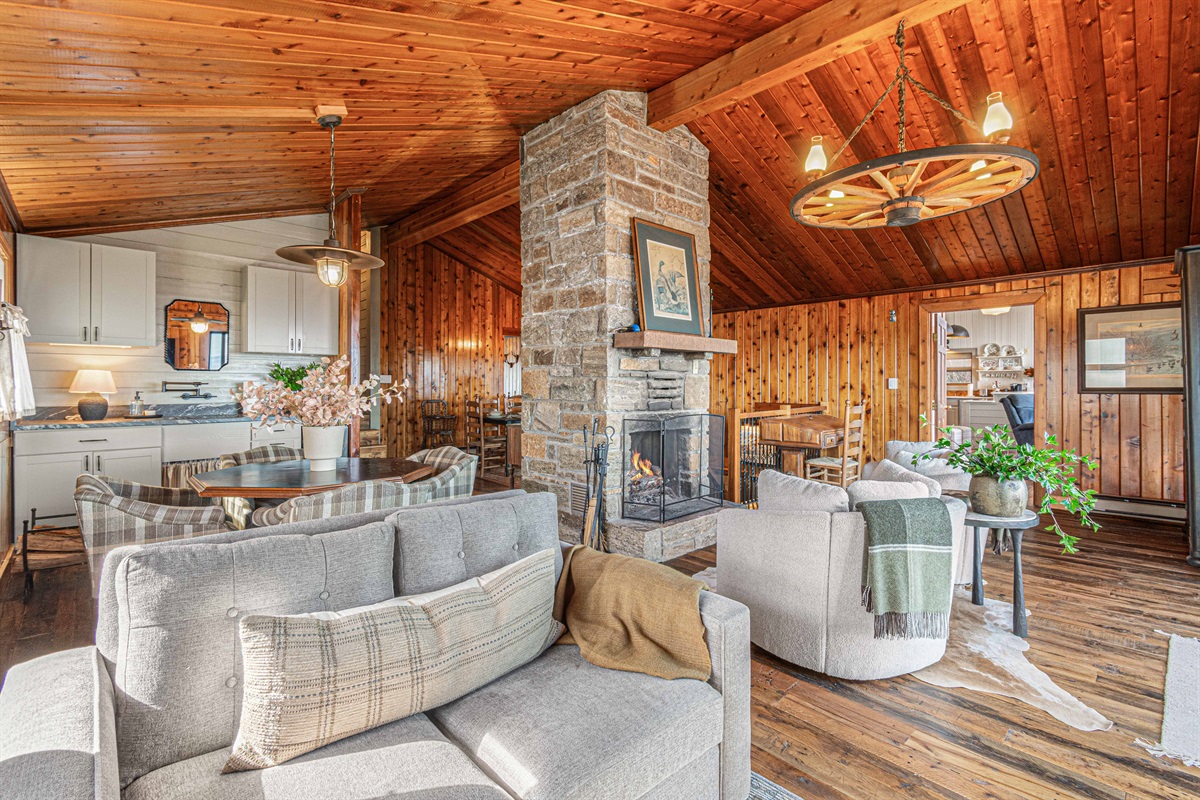
The original heart of the cabin—this living space dates back to the 1960s and was thoughtfully reimagined during our full-family renovation in 2022, preserving its warmth, character, and history.
-
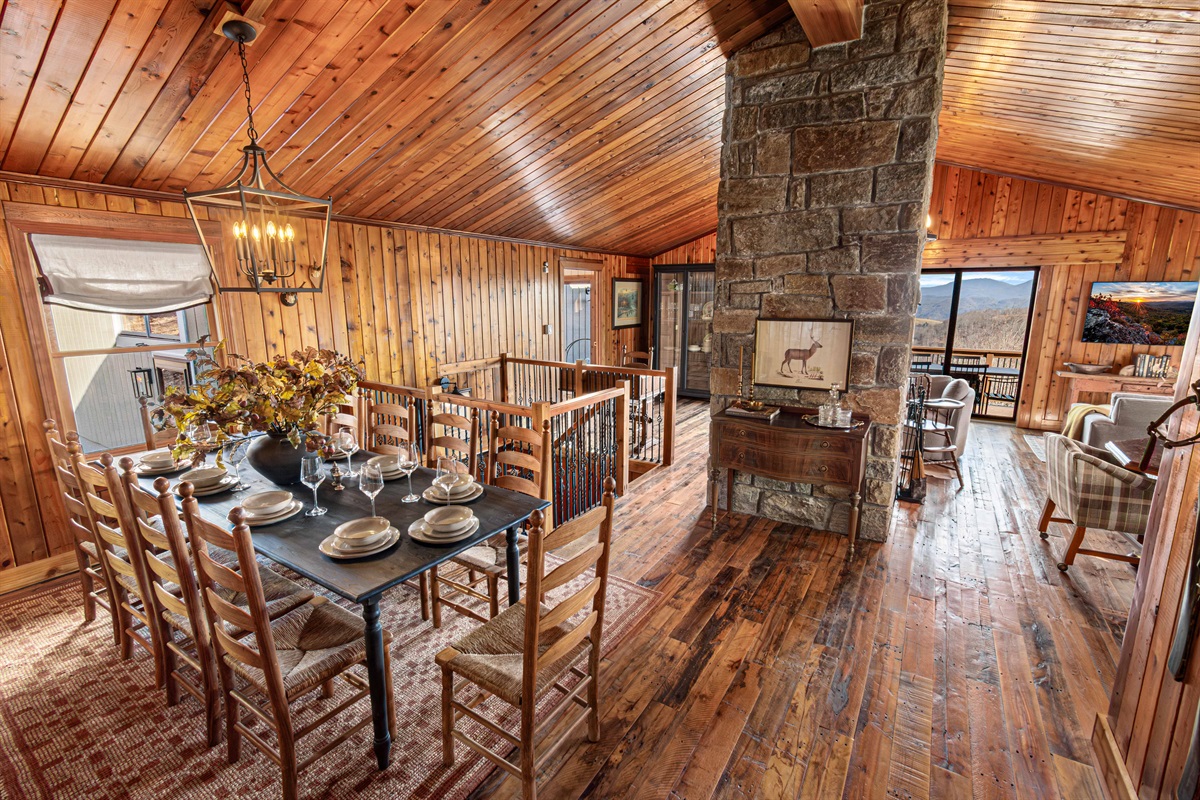
Once divided into three small, awkwardly angled rooms, this space was completely opened up to create a warm, inviting gathering area that flows seamlessly between living and dining.
-
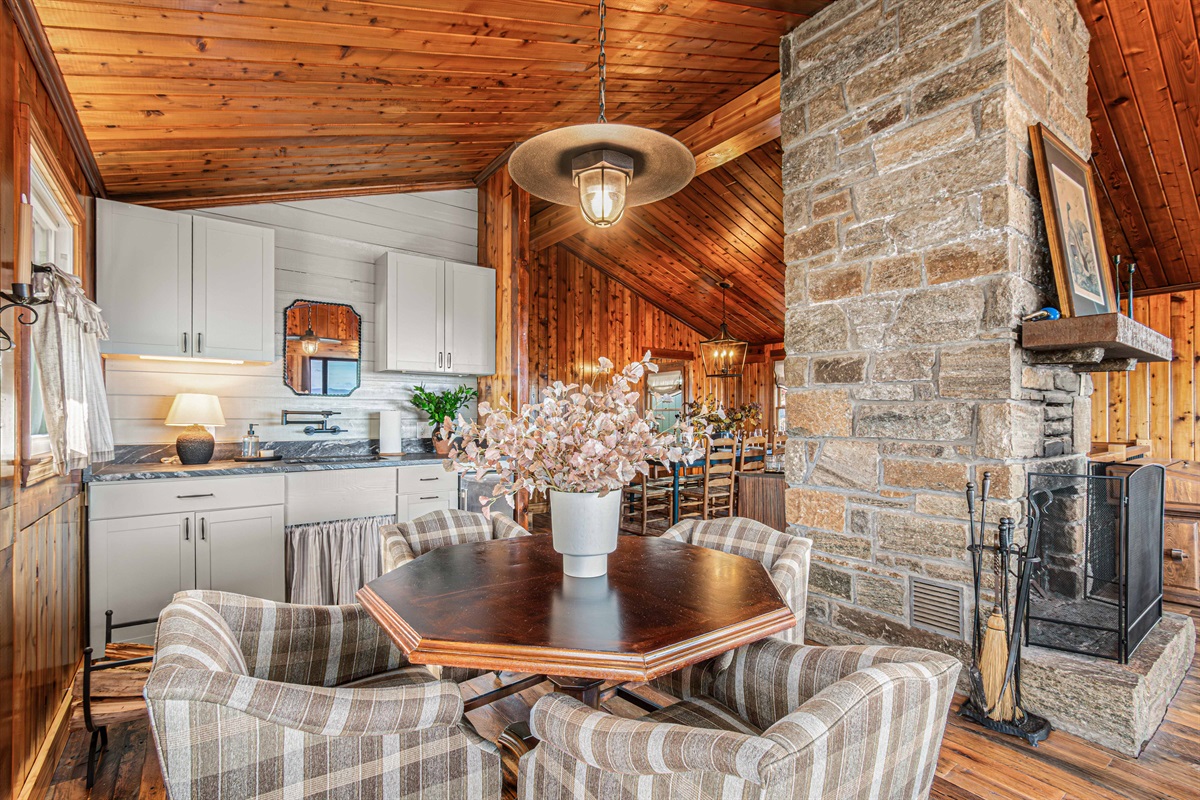
The old side kitchen blends rustic character with modern function, offering a warm, nostalgic feel while staying fully equipped for everyday meals and group gatherings.
-
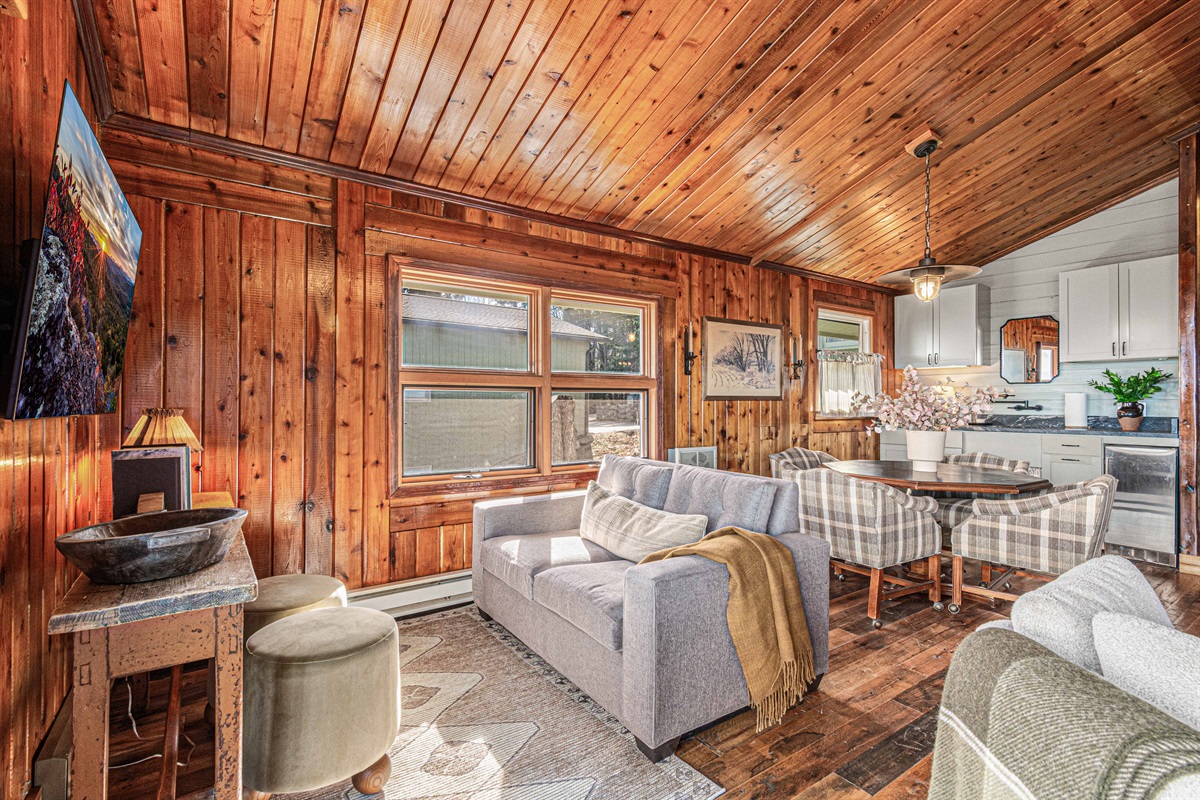
This tucked-away TV and gaming area was intentionally designed as a separate hangout—ideal for kids or quiet movie nights away from the main living space.
-
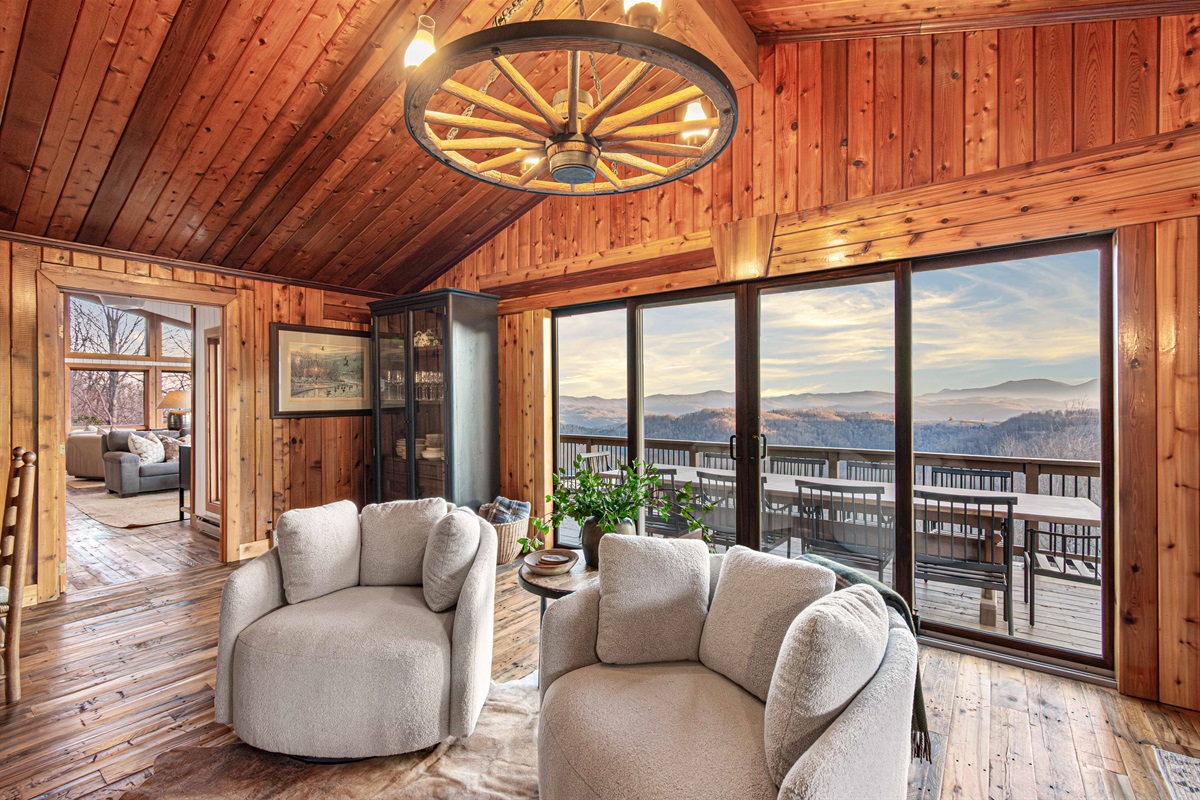
A special detail we love: the sliding glass doors were personally added by my husband to bring natural light into a space that originally had none—one of many personal touches throughout the renovation.
-
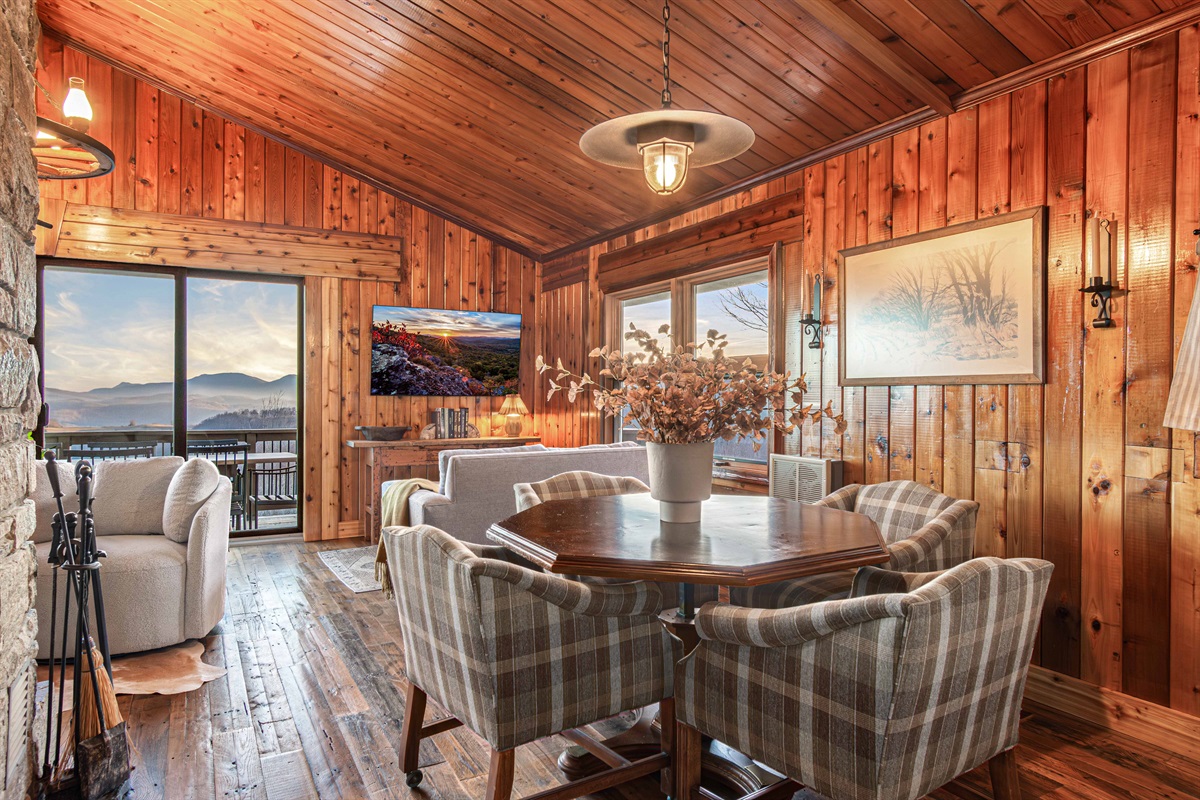
A cozy dining nook with mountain views—perfect for family meals, game nights, or slow mornings with coffee, surrounded by the charm of the original cabin.
-
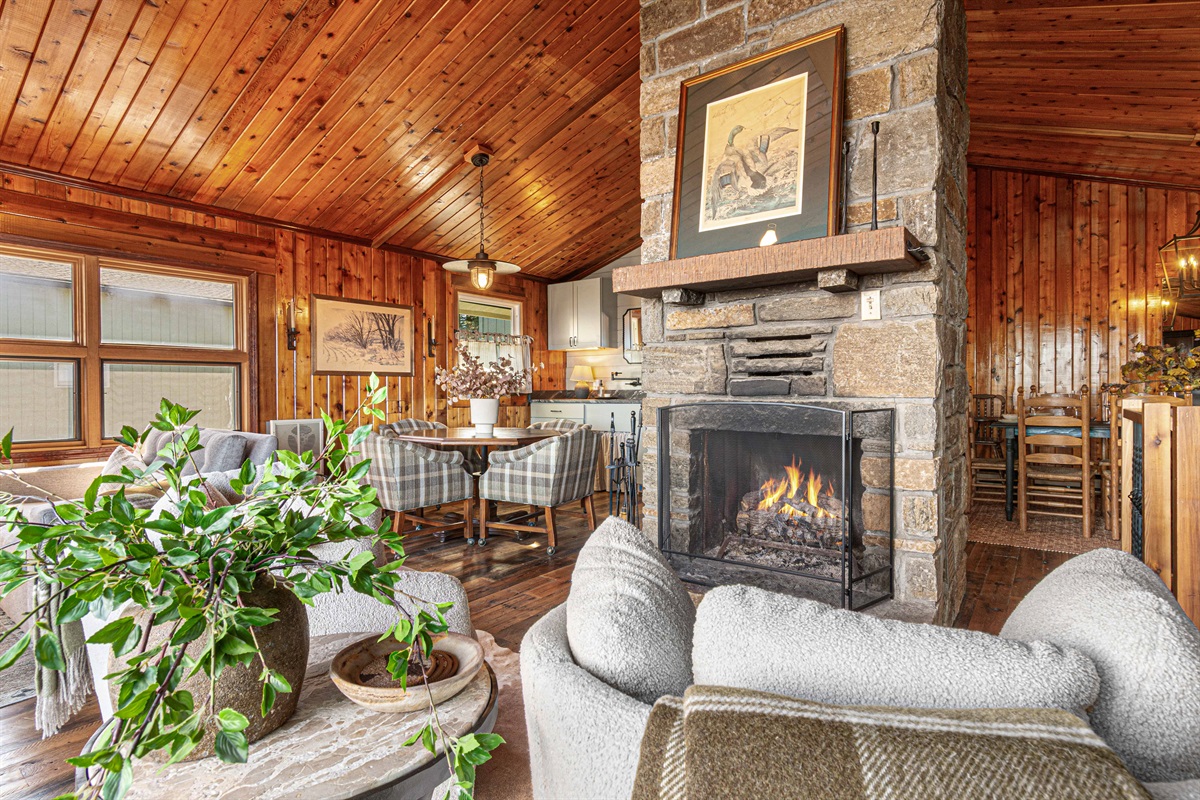
Get cozy and read a book in front of this inviting fire or roast some marshmallows after dinner with the family
-
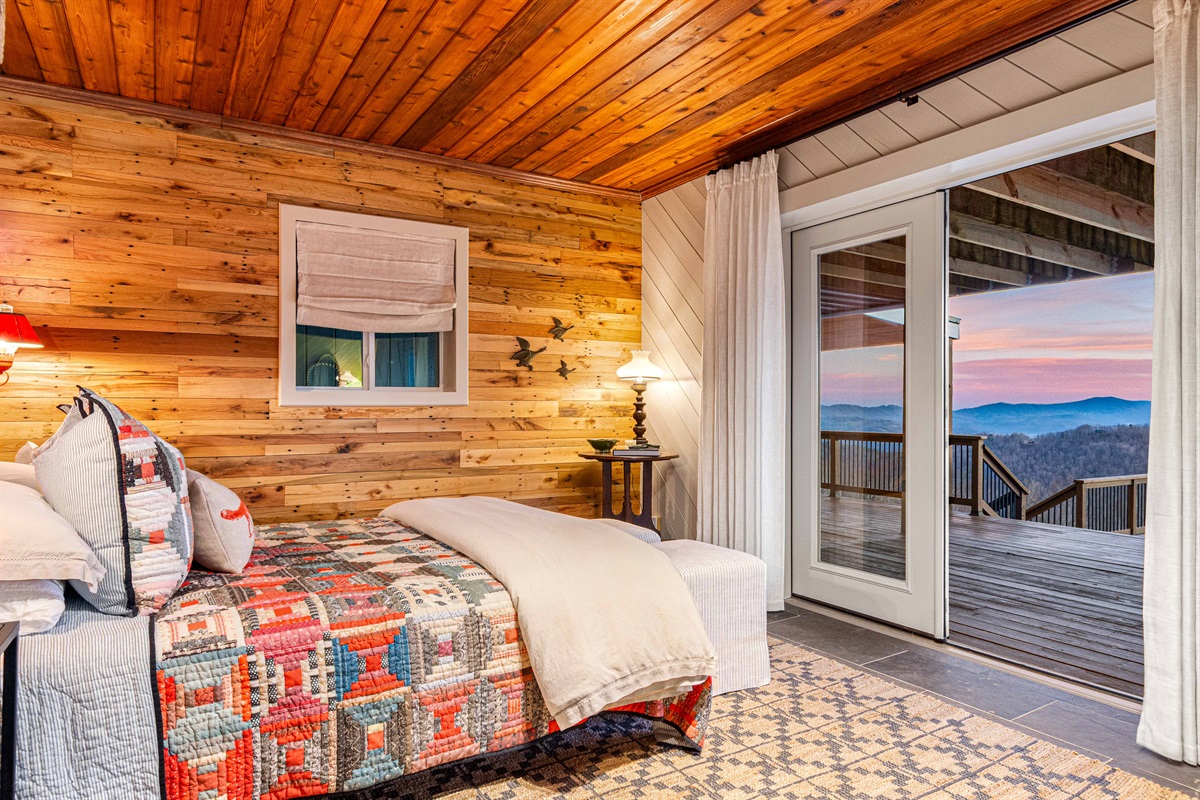
Step directly from the primary bedroom onto the deck through sliding glass doors—perfect for morning coffee, fresh mountain air, and sunset views just outside your door.
-
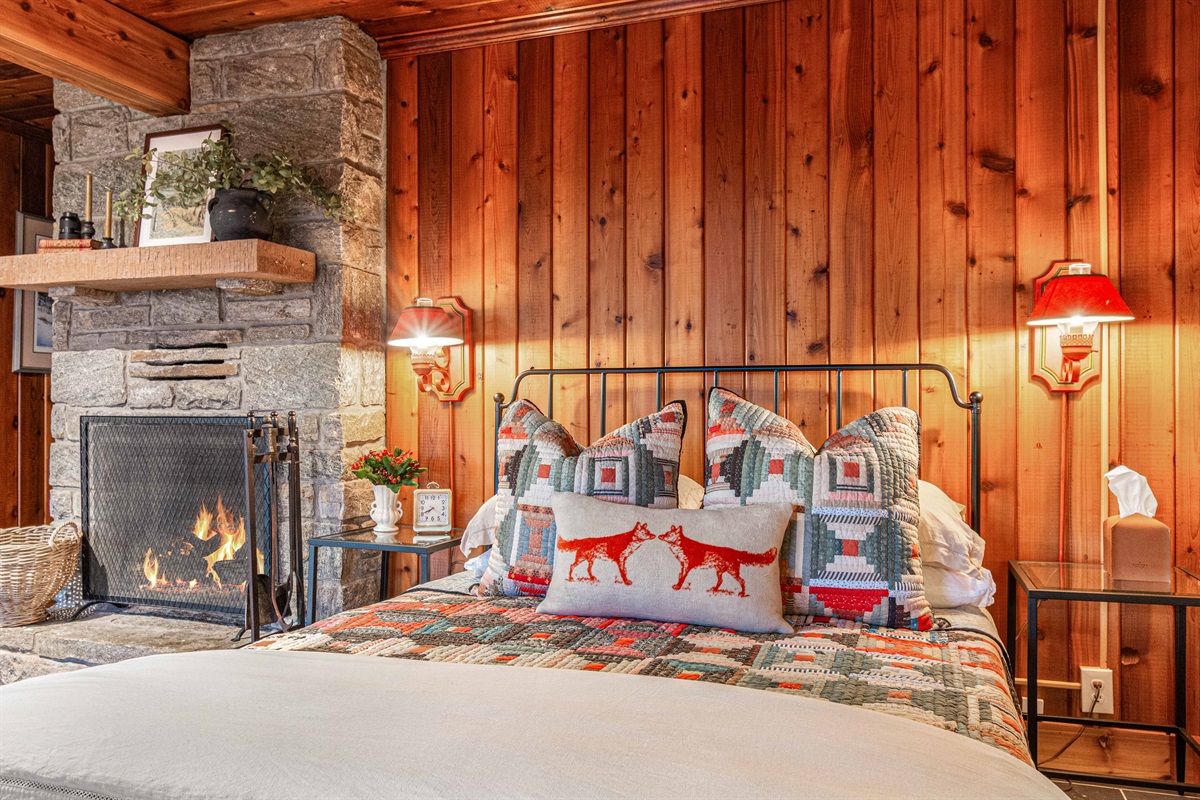
Another view of the primary bedroom highlights the inviting fireplace and warm wood tones, creating a peaceful space to unwind after a day of exploring.
-
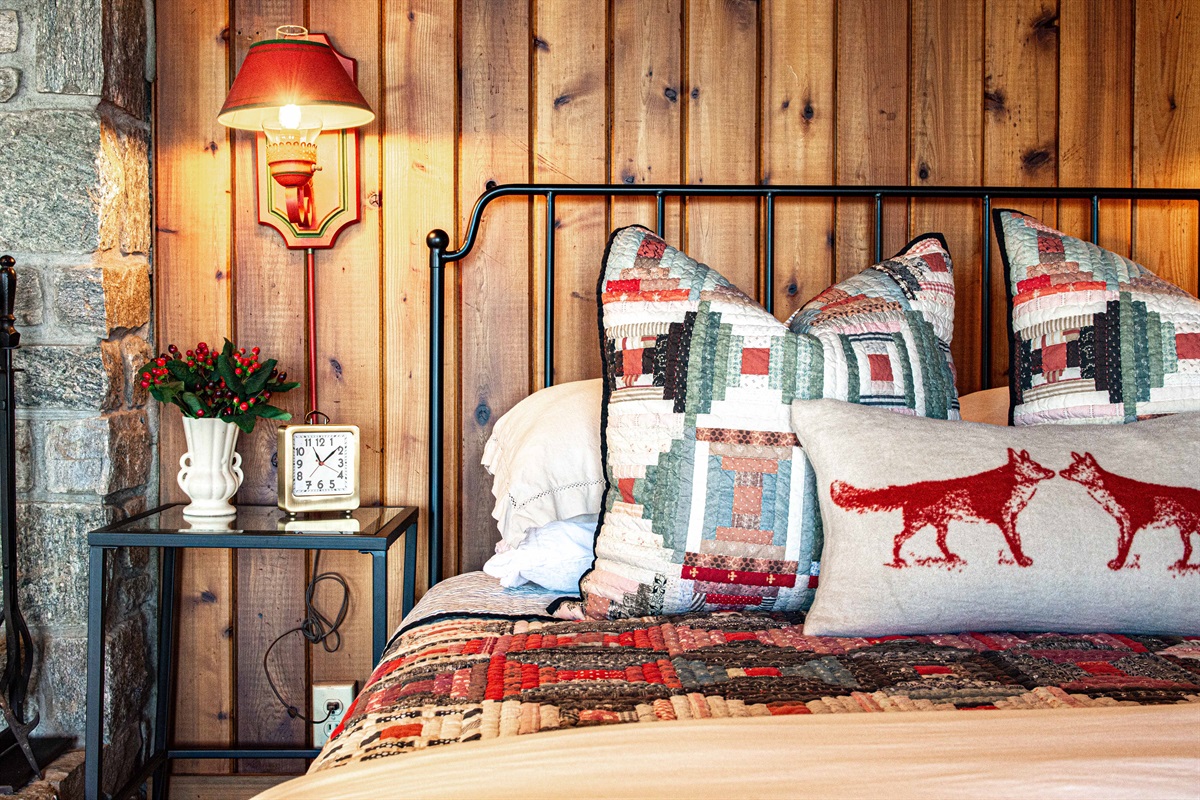
Thoughtful details bring character to the primary bedroom, from layered textiles to custom touches that reflect the cabin’s heritage and cozy mountain style.
-
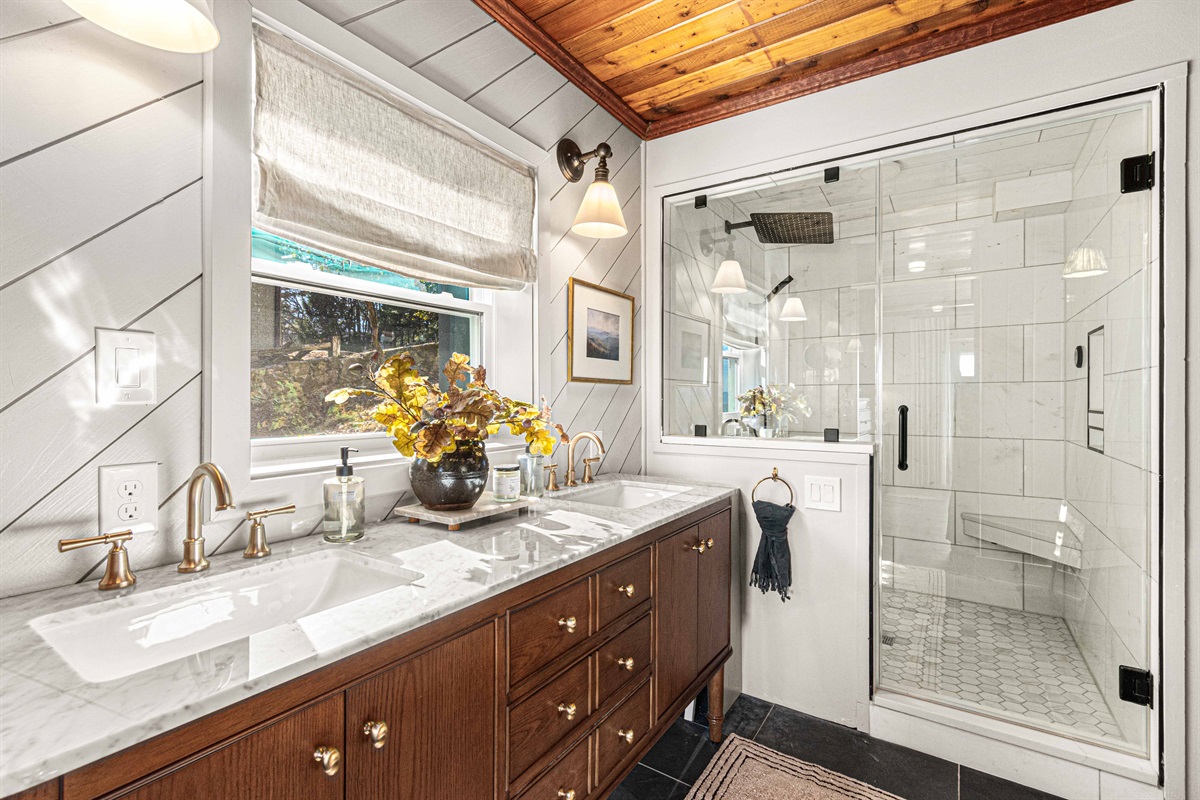
The updated primary bathroom blends modern finishes with classic style, featuring a spacious vanity and a bright, walk-in shower for a fresh, spa-like feel with a steam shower!
-
The covered porch just off the Bear Room extends the living space outdoors, offering a peaceful spot to relax while enjoying fresh mountain air and scenic views.
-
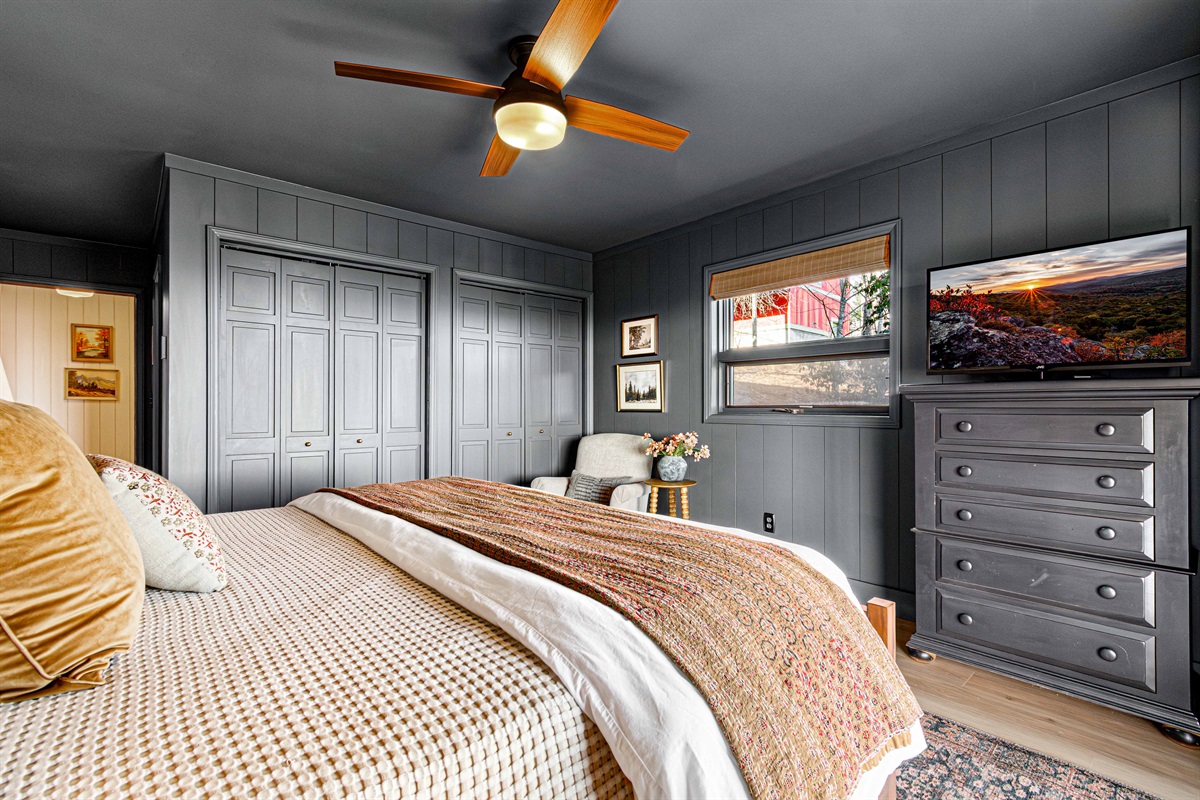
A spacious king bed anchors the Bear Room, complemented by soft lighting, thoughtful furnishings, and a layout that balances comfort with privacy.
-
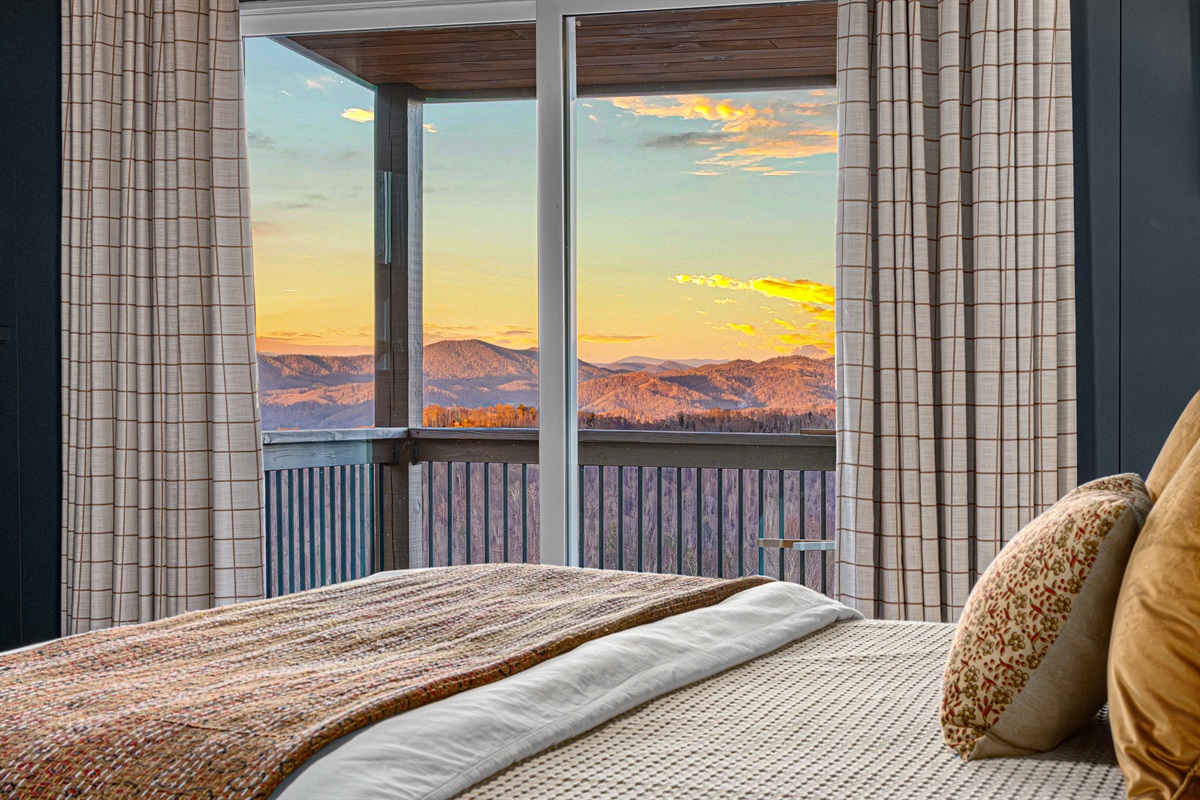
Wake up to mountain views from the Bear Room’s glass sliding door, which opens directly to a covered porch with comfortable seating—perfect for morning coffee or a quiet evening unwind.
-
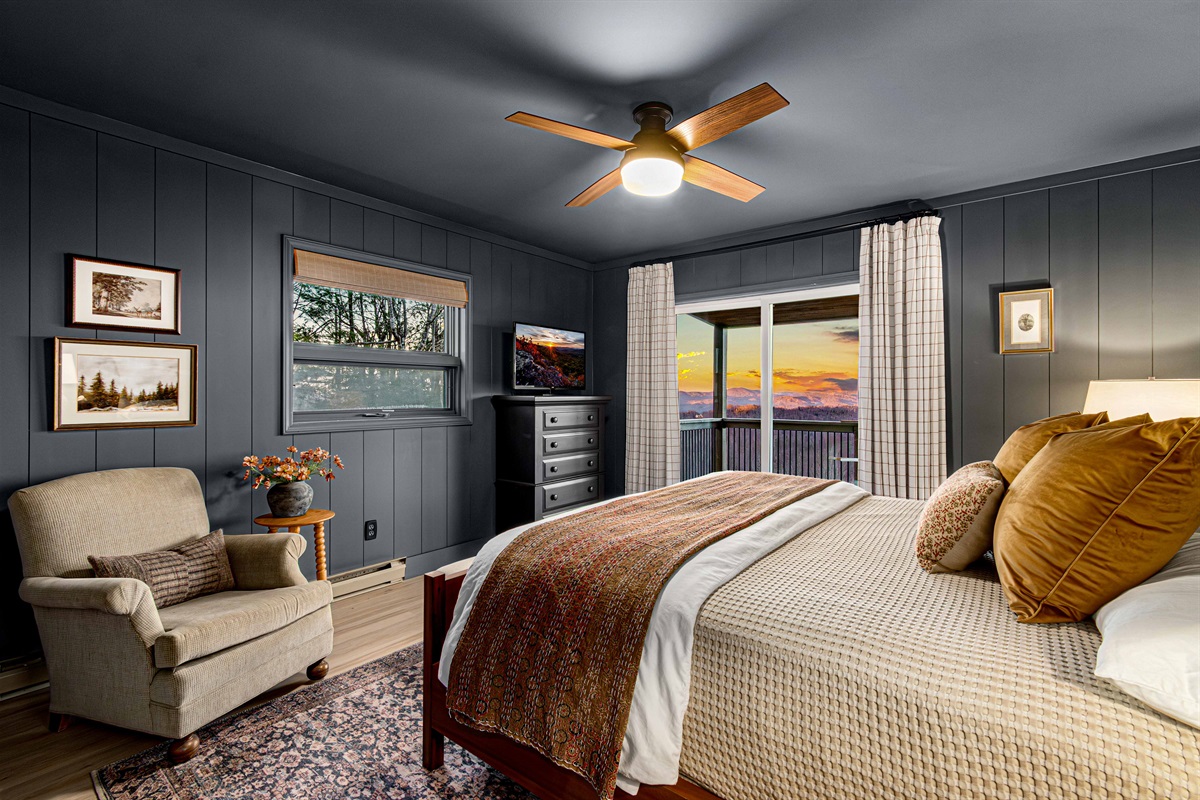
Wrapped in deep slate hues from wall to trim, the Bear Room feels calm, cocooned, and intentionally designed for rest after a day in the mountains.
-
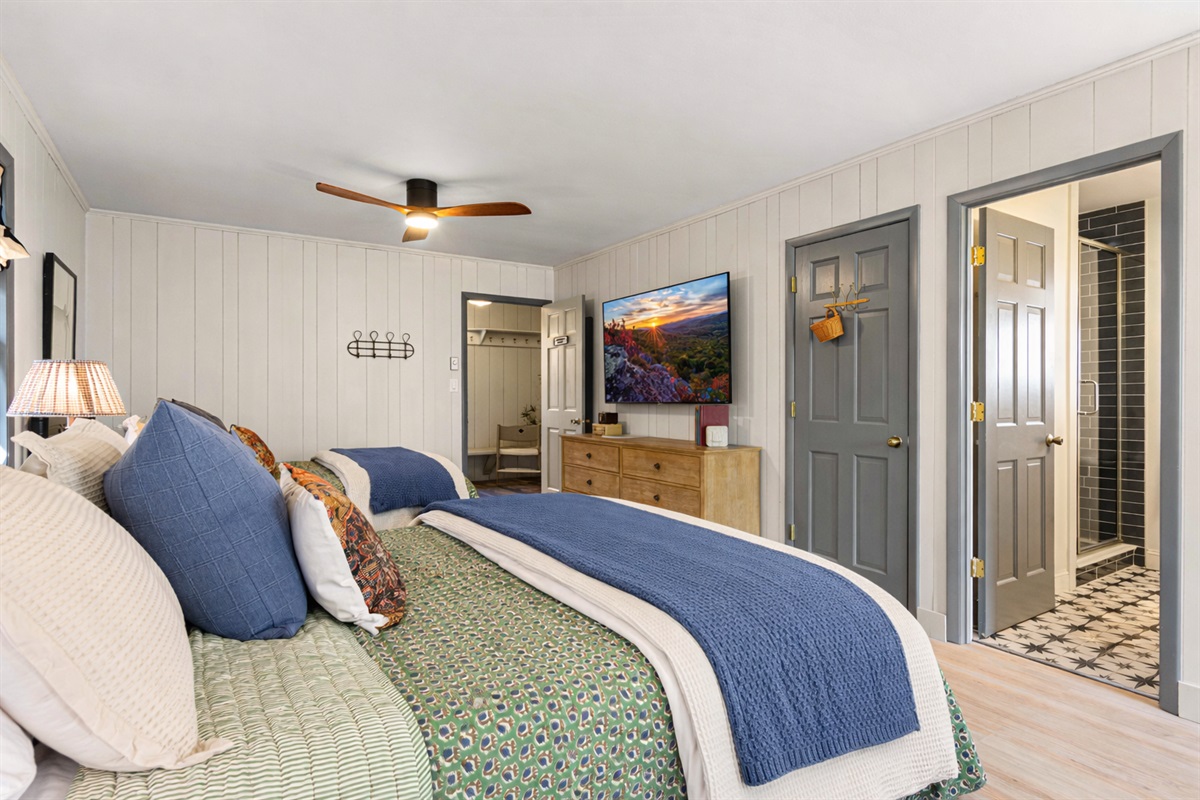
Located just off the front entry foyer, the Fisherman’s Room offers privacy from the rest of the home and includes a full ensuite bathroom—featuring tile lovingly laid with help from our then-12-year-old son during the renovation.
-
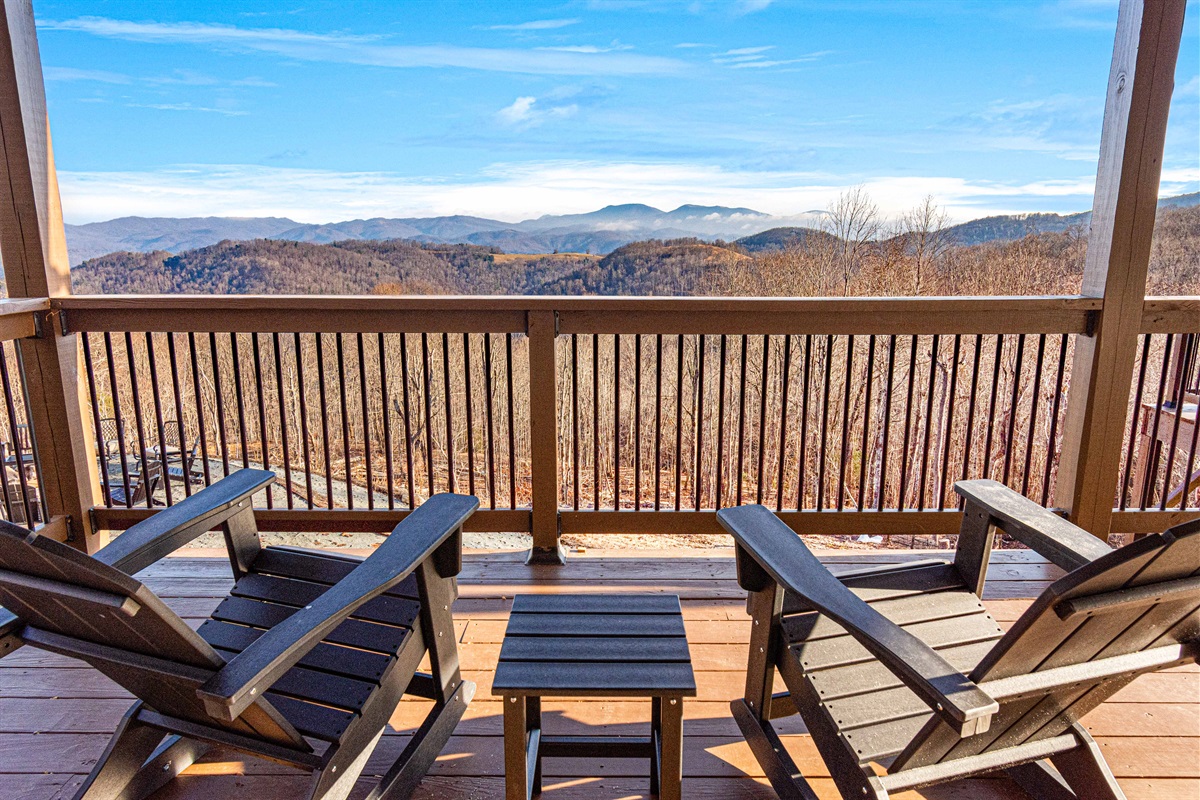
Off the "Bear Room" is adirondack seating on a covered upper deck offering a peaceful place to relax and take in sweeping mountain views.
-
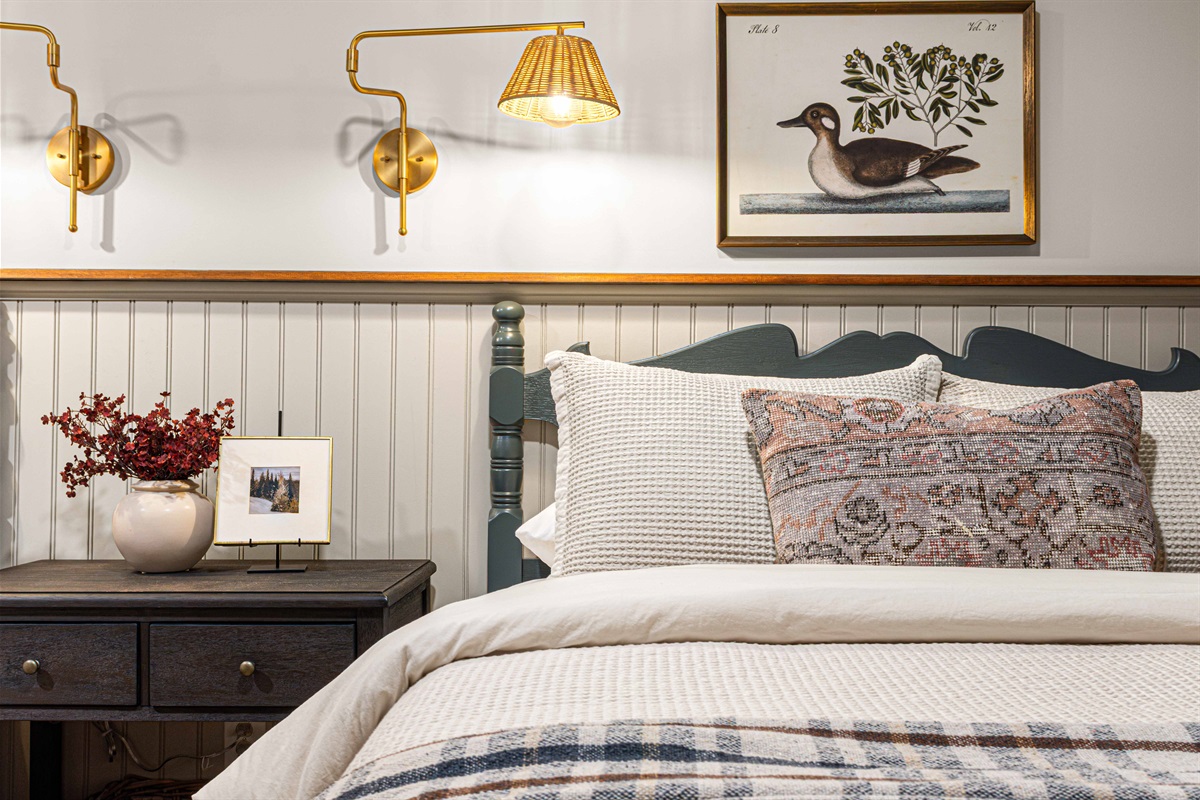
A close-up view highlights layered bedding, soft lighting, and thoughtful details that make the Duck Room feel polished and inviting.
-
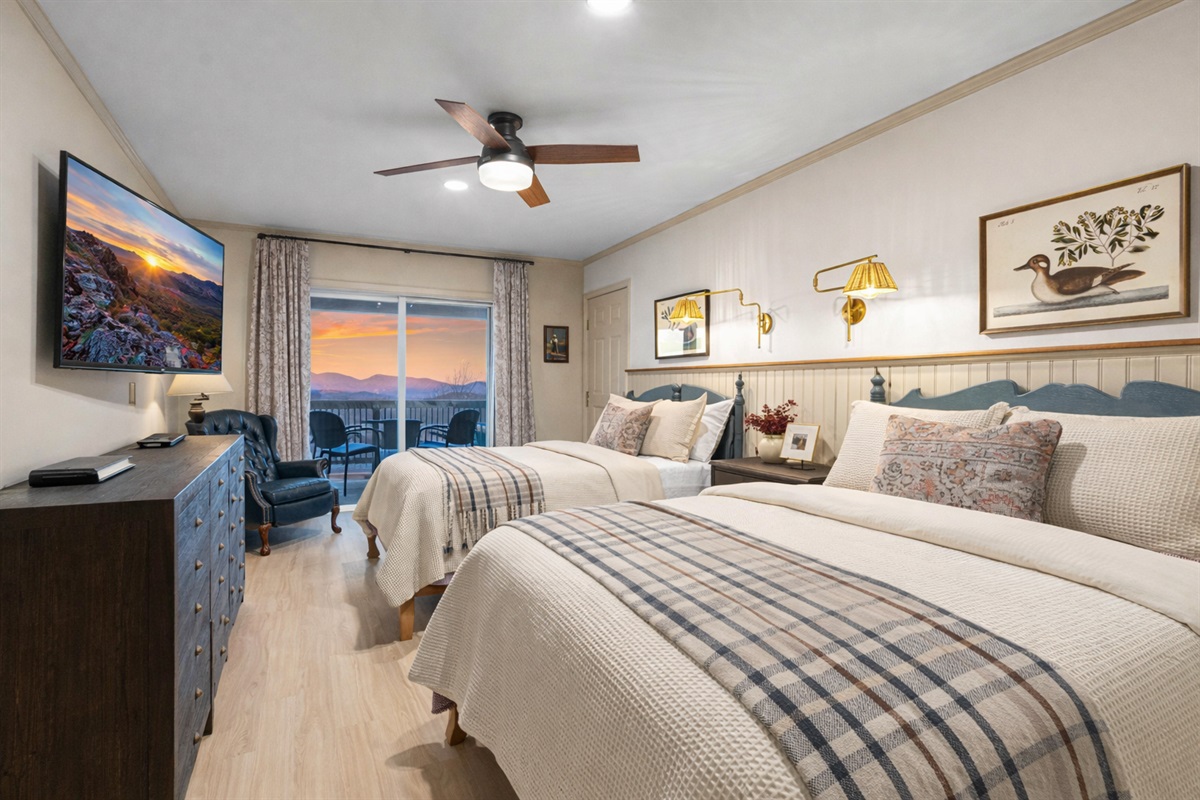
Fisherman’s Room with three queen beds, wall-mounted TV, and sliding doors to the covered porch—comfortable, spacious, and ideal for group stays.
-
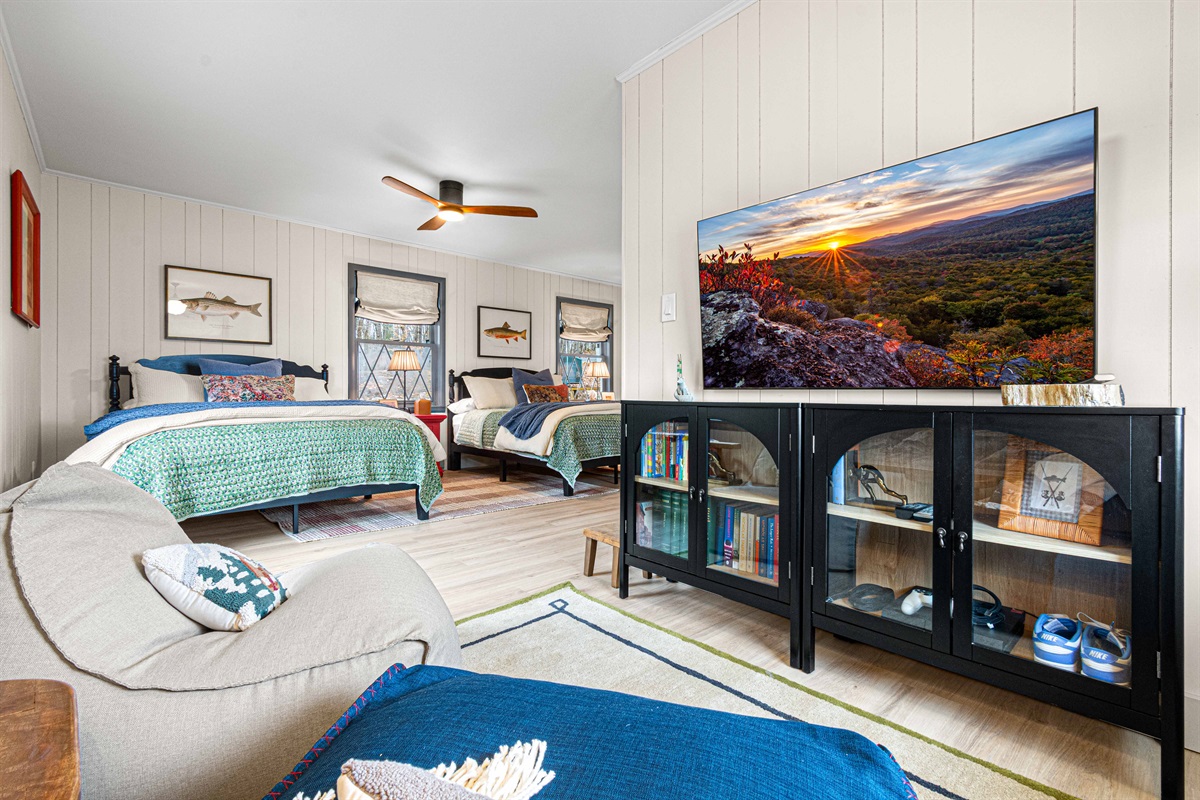
A comfortable reading and TV nook anchors the room, creating a relaxed hangout space that’s ideal for movie nights, games, or quiet downtime away from the main living areas.
-
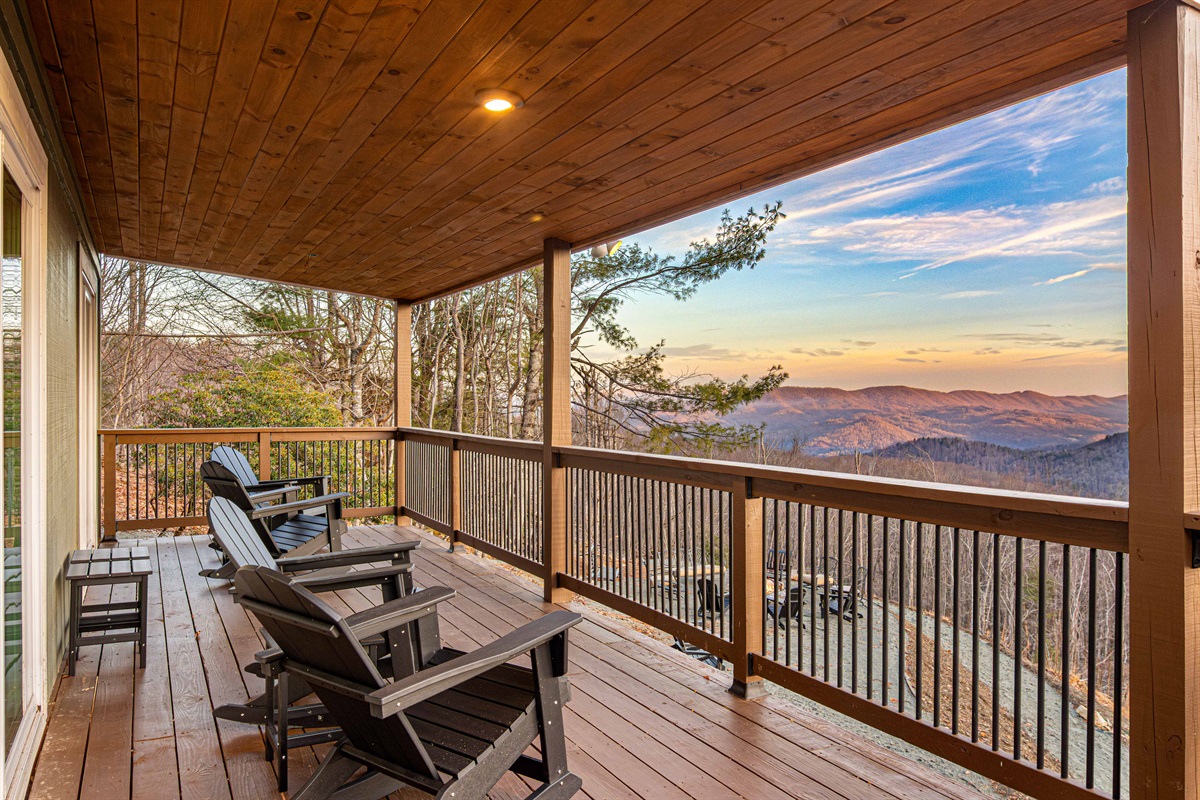
Off the "Duck Room" is a covered porch seating provides shade and comfort, creating an ideal spot to enjoy the scenery in any weather.
-
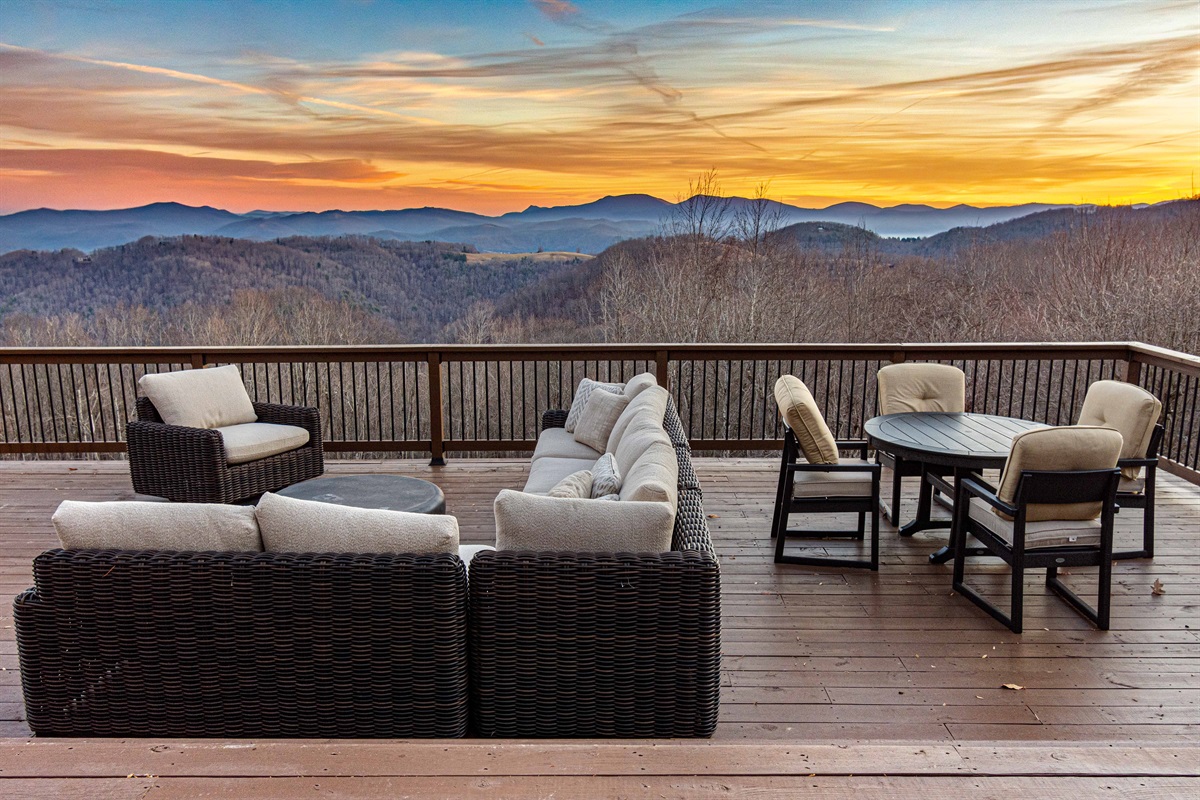
Outdoor lounge and dining areas on the expansive deck are perfectly positioned for sunset views and easy gathering.
-
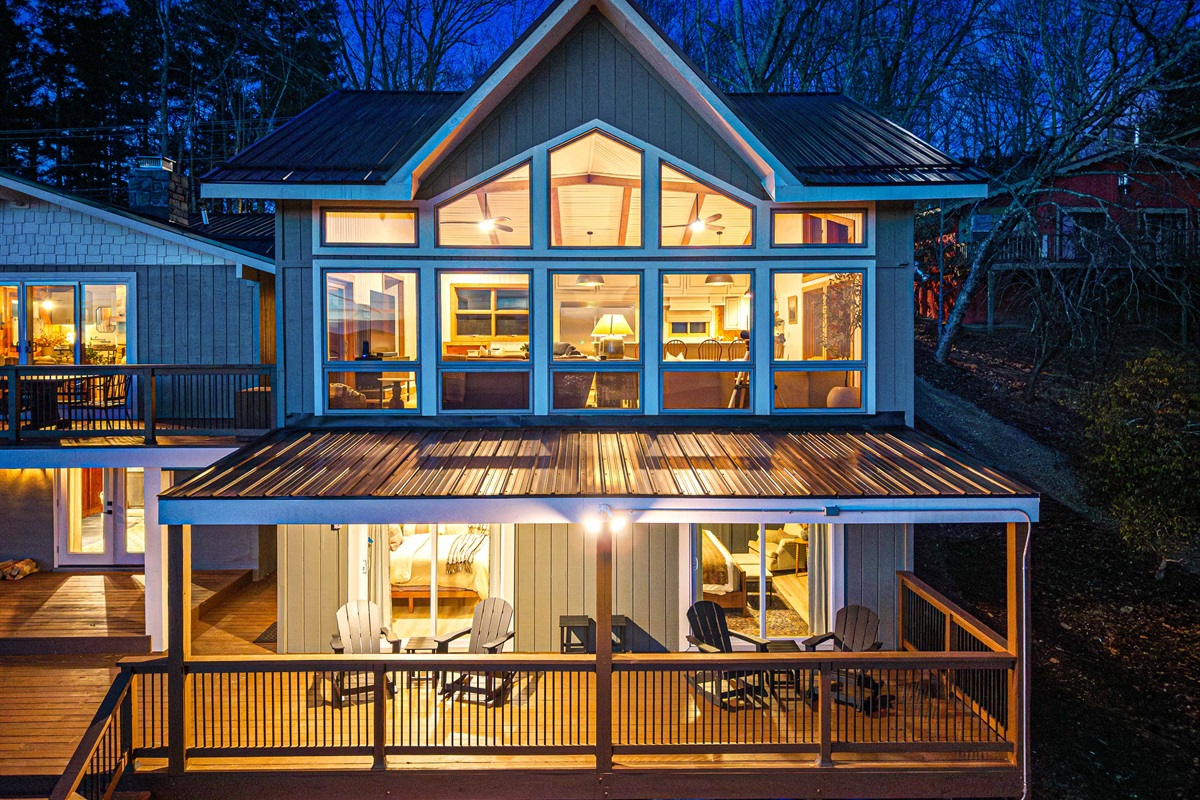
Evening exterior view of the home showcases the new side of the house glowing warmly against the mountain backdrop, with multiple deck levels designed for outdoor living.
-
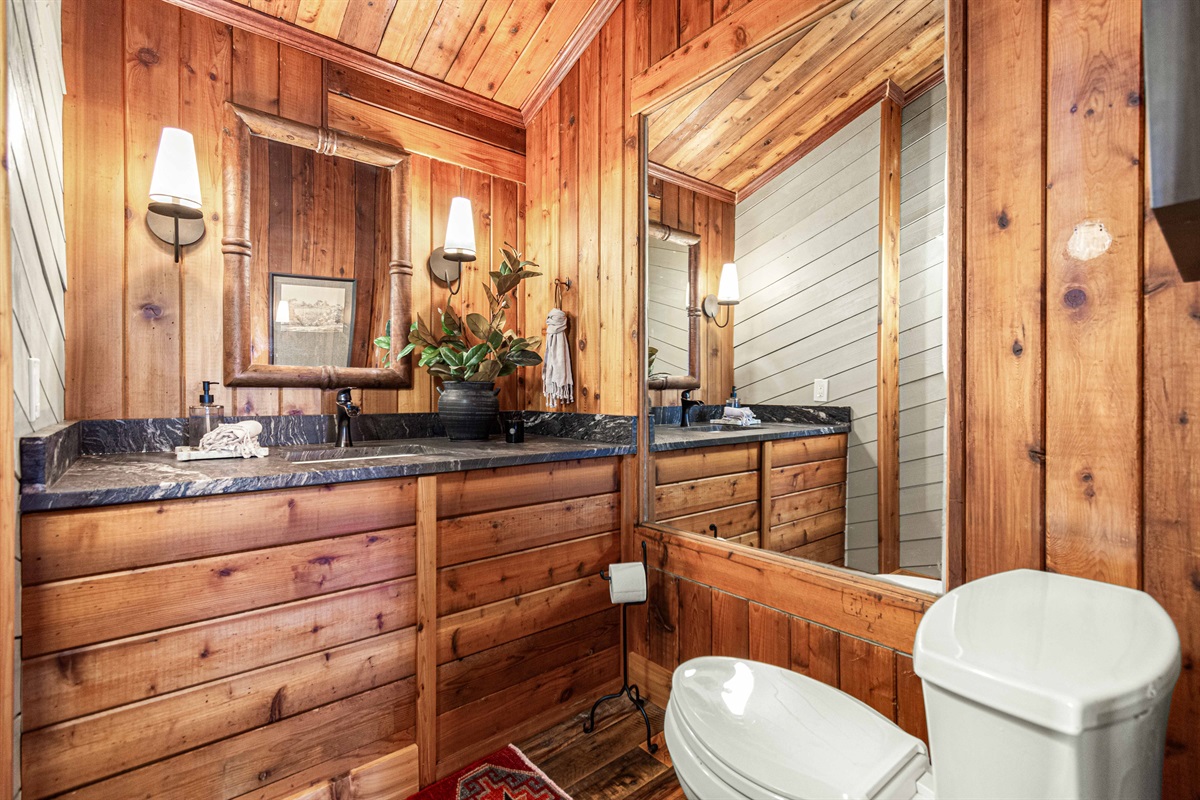
A rustic bathroom with warm wood finishes and a custom vanity, blending cabin character with everyday comfort.
-
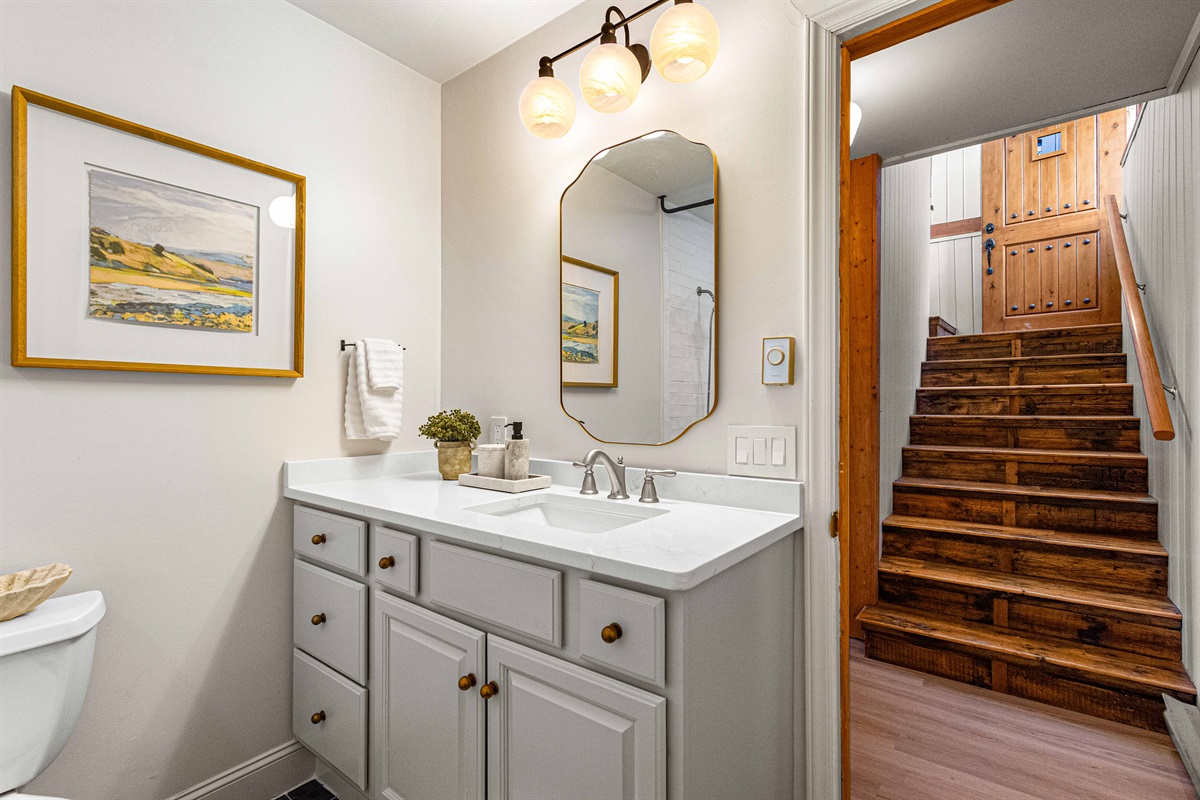
A convenient full bathroom on the lower level of the new side of the home, located just outside the Bear and Duck Rooms. Since the Bear Room has its own ensuite, this bathroom primarily serves guests staying in the Duck Room and nearby common areas.
-
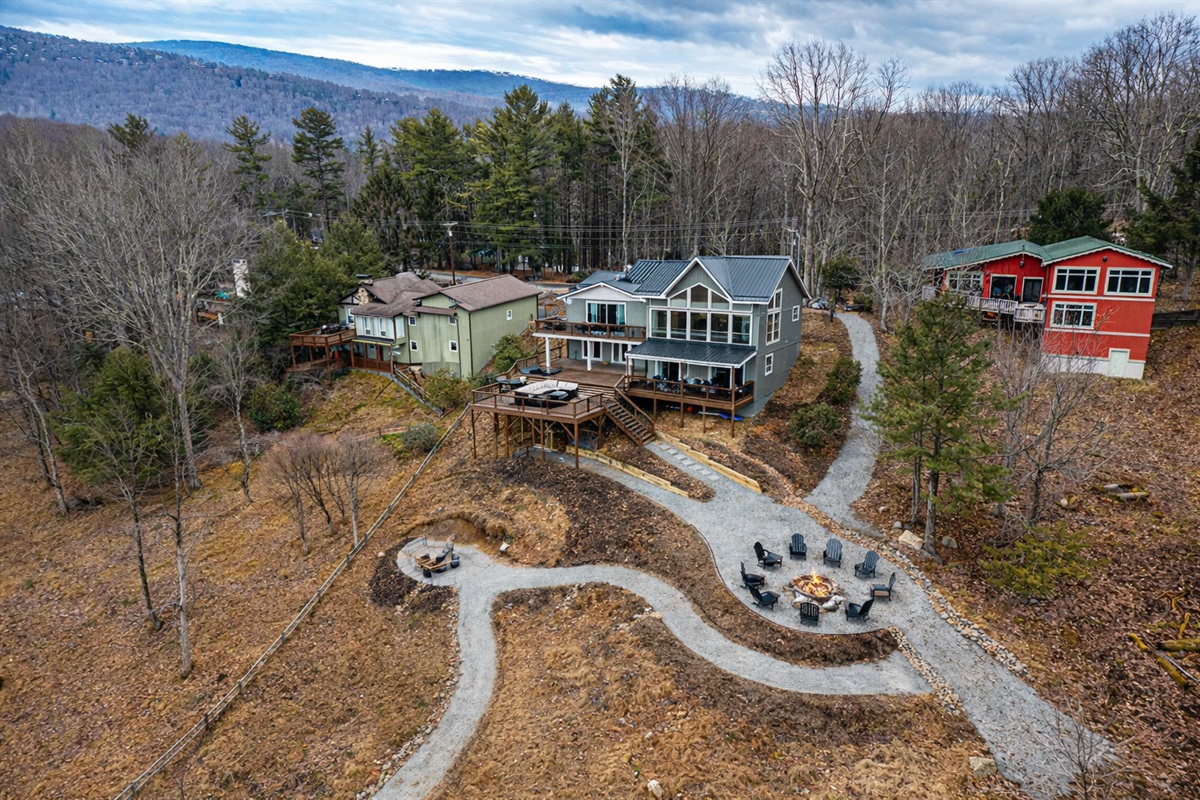
A backyard designed for both gathering and exploring.
-
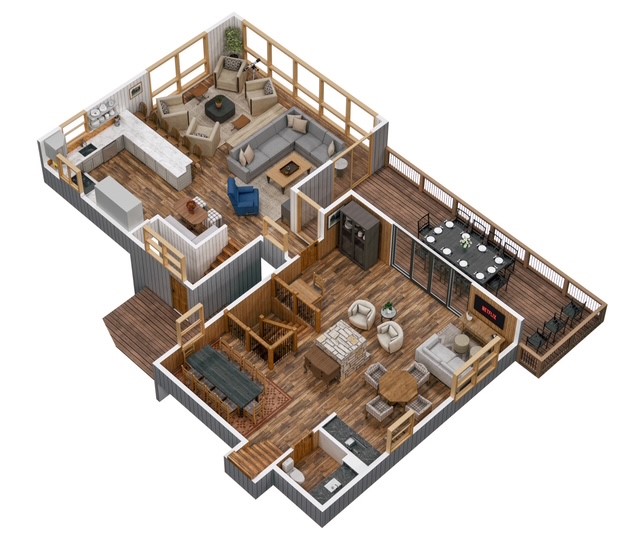
Second Floor Layout: The main gathering level featuring the kitchen, dining area, two living spaces (old and new sides), and access to the expansive deck with outdoor dining, lounge seating, and the sunken hot tub overlooking the mountains.
-
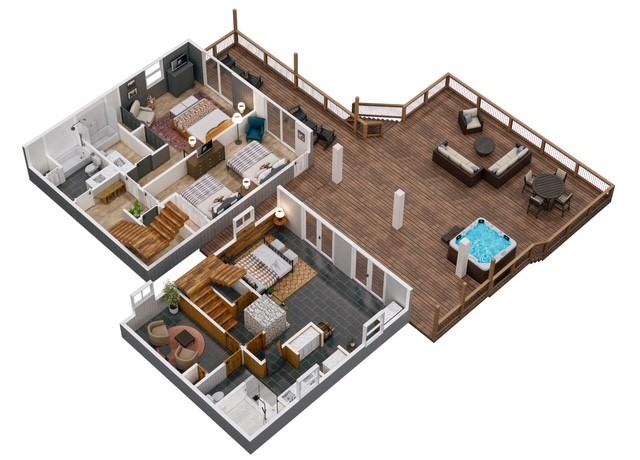
First Floor Layout: Primary sleeping level with three bedrooms. The primary suite is on the original side of the home, while the Bear Room and Duck Room are located on the newer side, with a shared bath—ideal for privacy and quiet evenings.
-
Third Floor / Top Floor Layout: Entry-level floor accessed from the front door, featuring the spacious Fisherman’s Room with three queen beds, a full bathroom, and a laundry room—great for kids, teens, or longer stays.
-
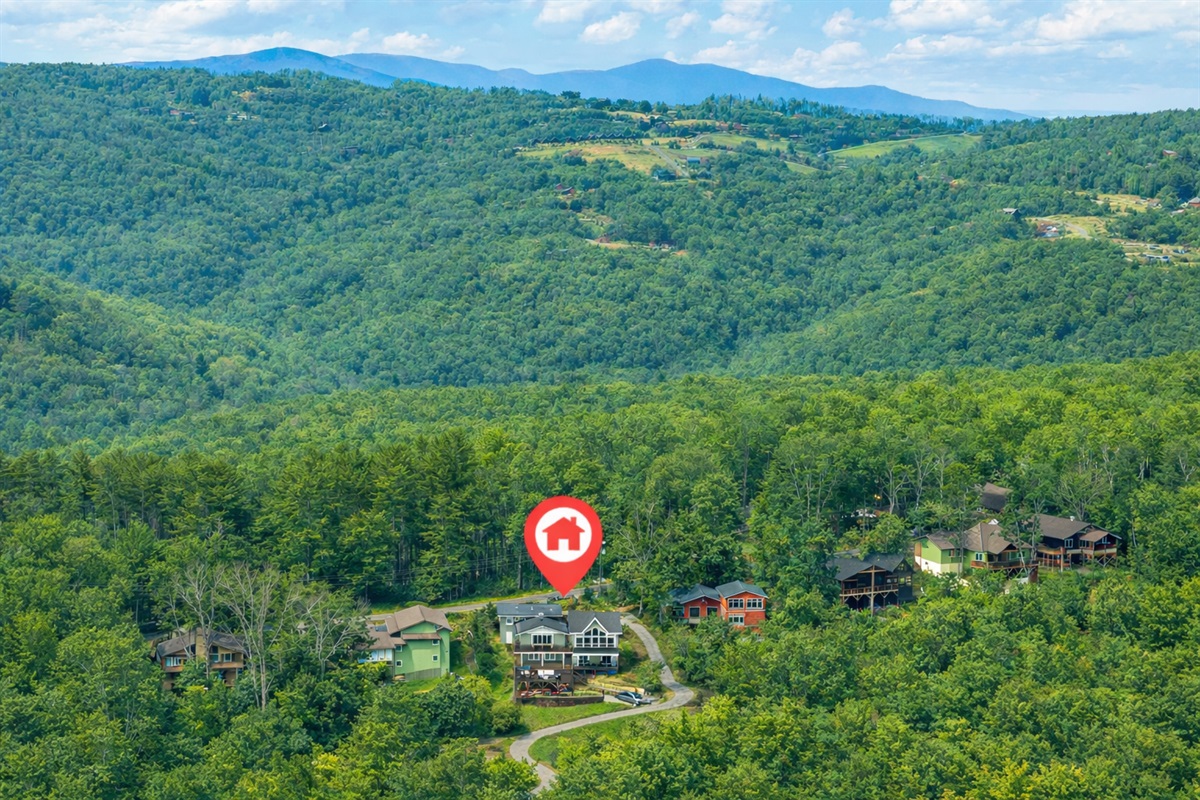
Perched on a ridge atop Beech Mountain, the home captures sweeping mountain views from the back of the property while remaining tucked into a peaceful, wooded setting on a beautiful street leading toward Banner Elk in one direction and Boone in the other.